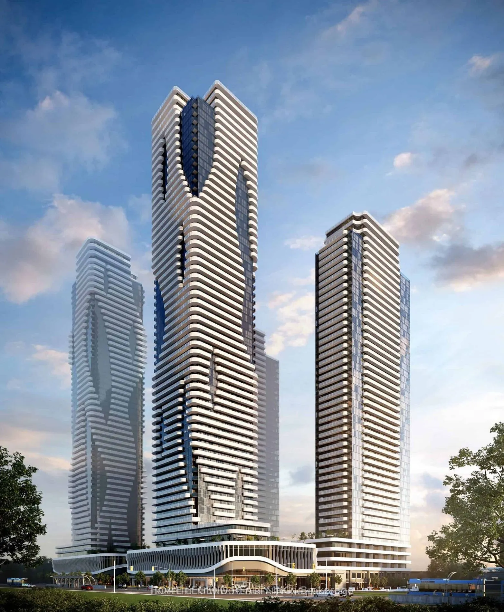
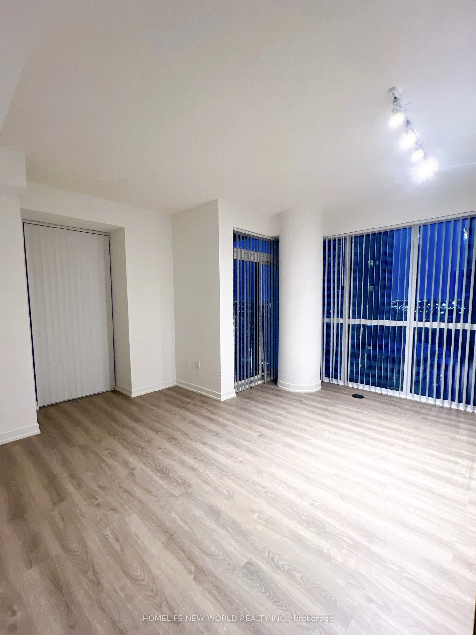
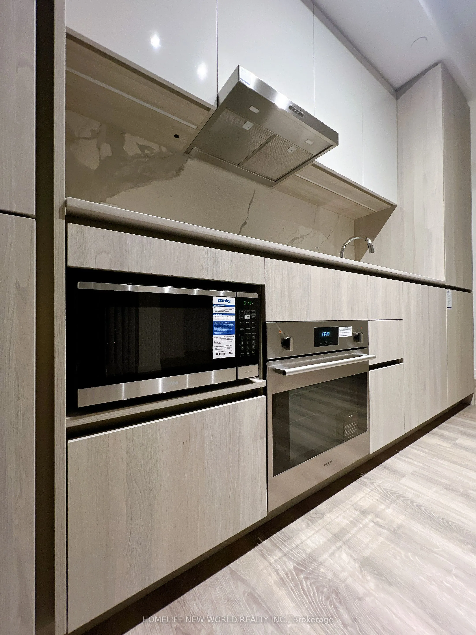
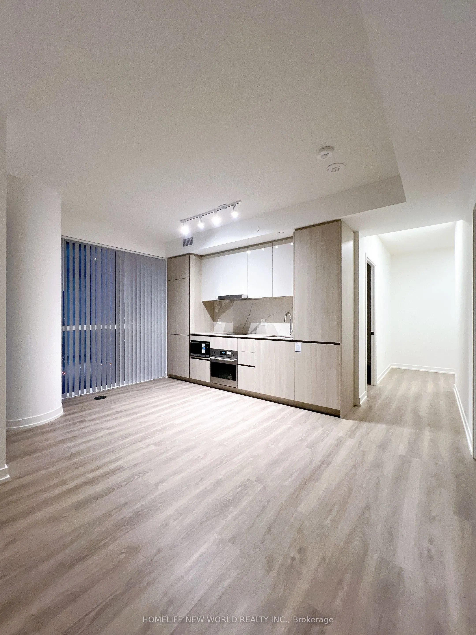
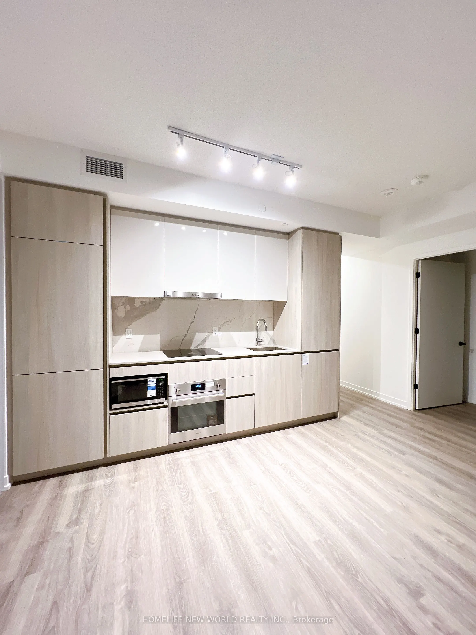
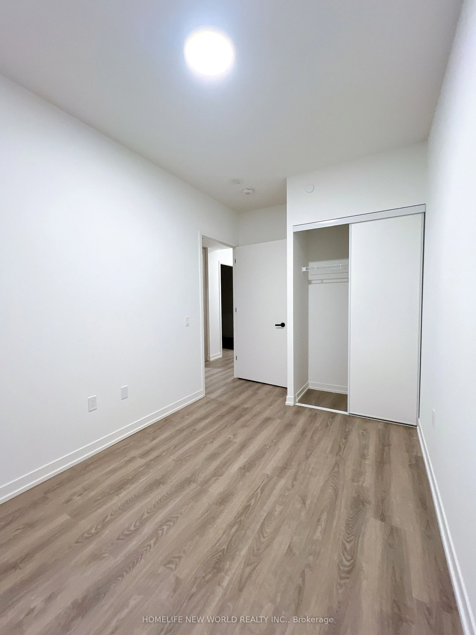
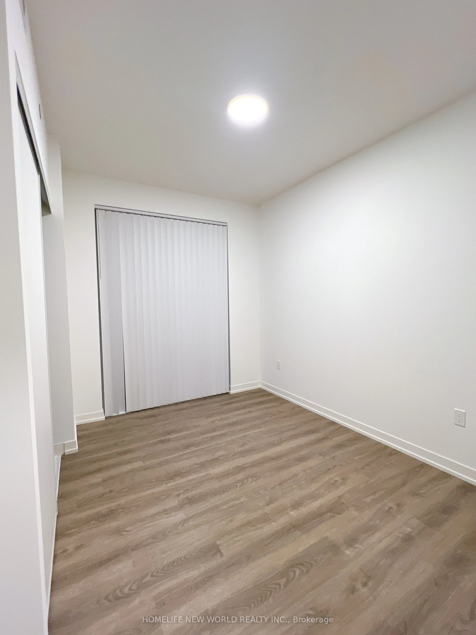
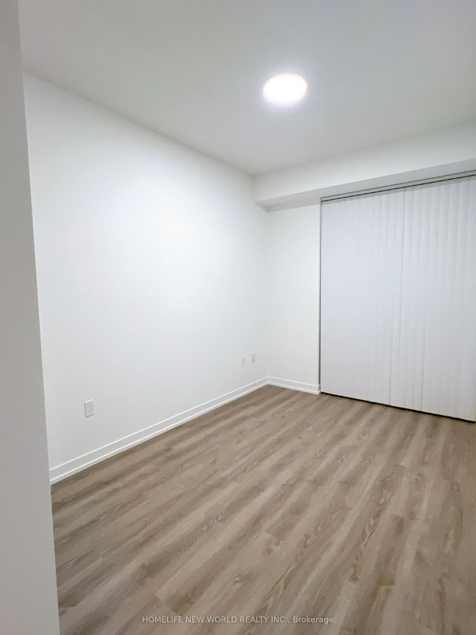
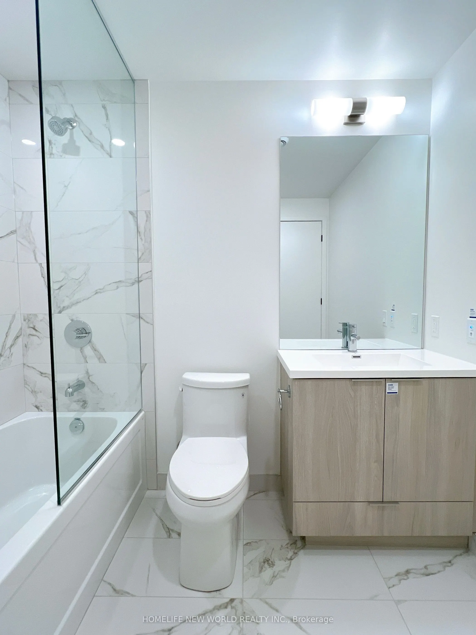
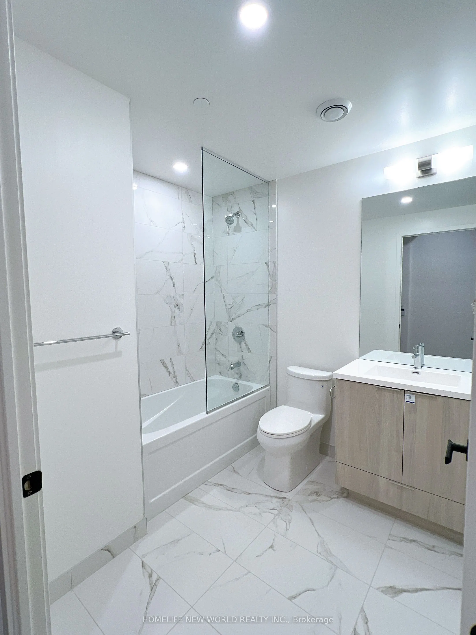
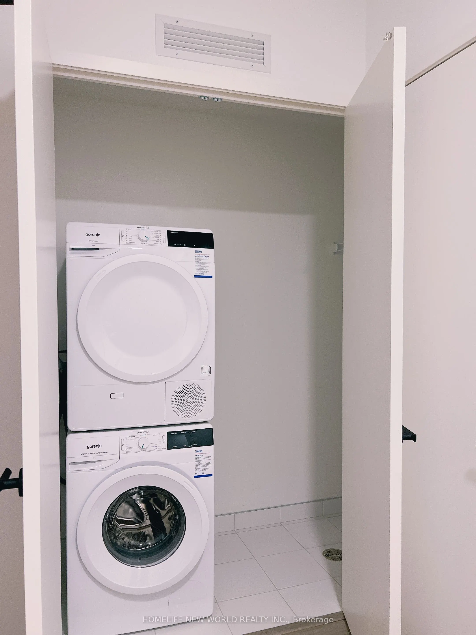
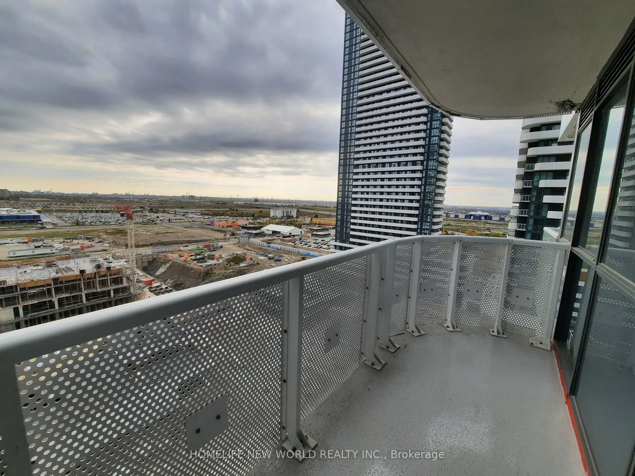
Experience modern luxury living in the heart of Vaughan Metropolitan Centre! This brand-new 2-bedroom, 1-bathroom corner unit offers approx.700 sq.ft. of bright, open-concept space with floor-to-ceiling windows, stone countertops, and built-in stainless-steel appliances. Enjoybreathtaking unobstruct...ed south views from your private balcony. Includes one parking. Steps to VMC Subway, Viva Transit, and minutes fromHwy 400/407, York University, Vaughan Mills, Costco, and IKEA. Dynamic amenities such as a fitness centre, theatre, party room, lounge, andterrace with BBQ are coming soon. Live, work, and play at the iconic Festival Condos in Vaughan's most connected community! Tenant to payutilities. No smoking.
Full Property Details
Interior
Bedrooms
2
Total Bedrooms
2
Washrooms
1
Square Footage
600-699 sqft
Basement
None
Heating Source
Gas
Heating Fuel
Forced Air
Air Conditioning
Central Air
Family Room
No
Kitchens
1
Total Kitchens
1
Fireplace Features
No
Bedrooms
2
Total Bedrooms
2
Washrooms
1
Square Footage
600-699 sqft
Basement
None
Heating Source
Gas
Heating Fuel
Forced Air
Air Conditioning
Central Air
Family Room
No
Kitchens
1
Total Kitchens
1
Fireplace Features
No
Exterior
Driveway
Underground
Parking Spaces
1
Total Parking Spaces
1.00
Parking Description
Underground
Garage Spaces
1
Balcony
Open
Driveway
Underground
Parking Spaces
1
Total Parking Spaces
1.00
Parking Description
Underground
Garage Spaces
1
Balcony
Open
Building Description
Style
Apartment
Home Type
Condo
Subtype
Condo Apartment
Year Built
New
Property Orientation
South West
Exterior Finish
Concrete
Possession Date
12/9/2026
Locker
None
Style
Apartment
Home Type
Condo
Subtype
Condo Apartment
Year Built
New
Property Orientation
South West
Exterior Finish
Concrete
Possession Date
12/9/2026
Locker
None
Community
Community
Vaughan Corporate Centre
Community
Vaughan Corporate Centre
Taxes & Fees
Occupancy
Tenant
Common Elements
Included
Parking
Included
Occupancy
Tenant
Common Elements
Included
Parking
Included
Other
Pets
Yes-with Restrictions
Pets
Yes-with Restrictions
Room Types
Bedroom 2
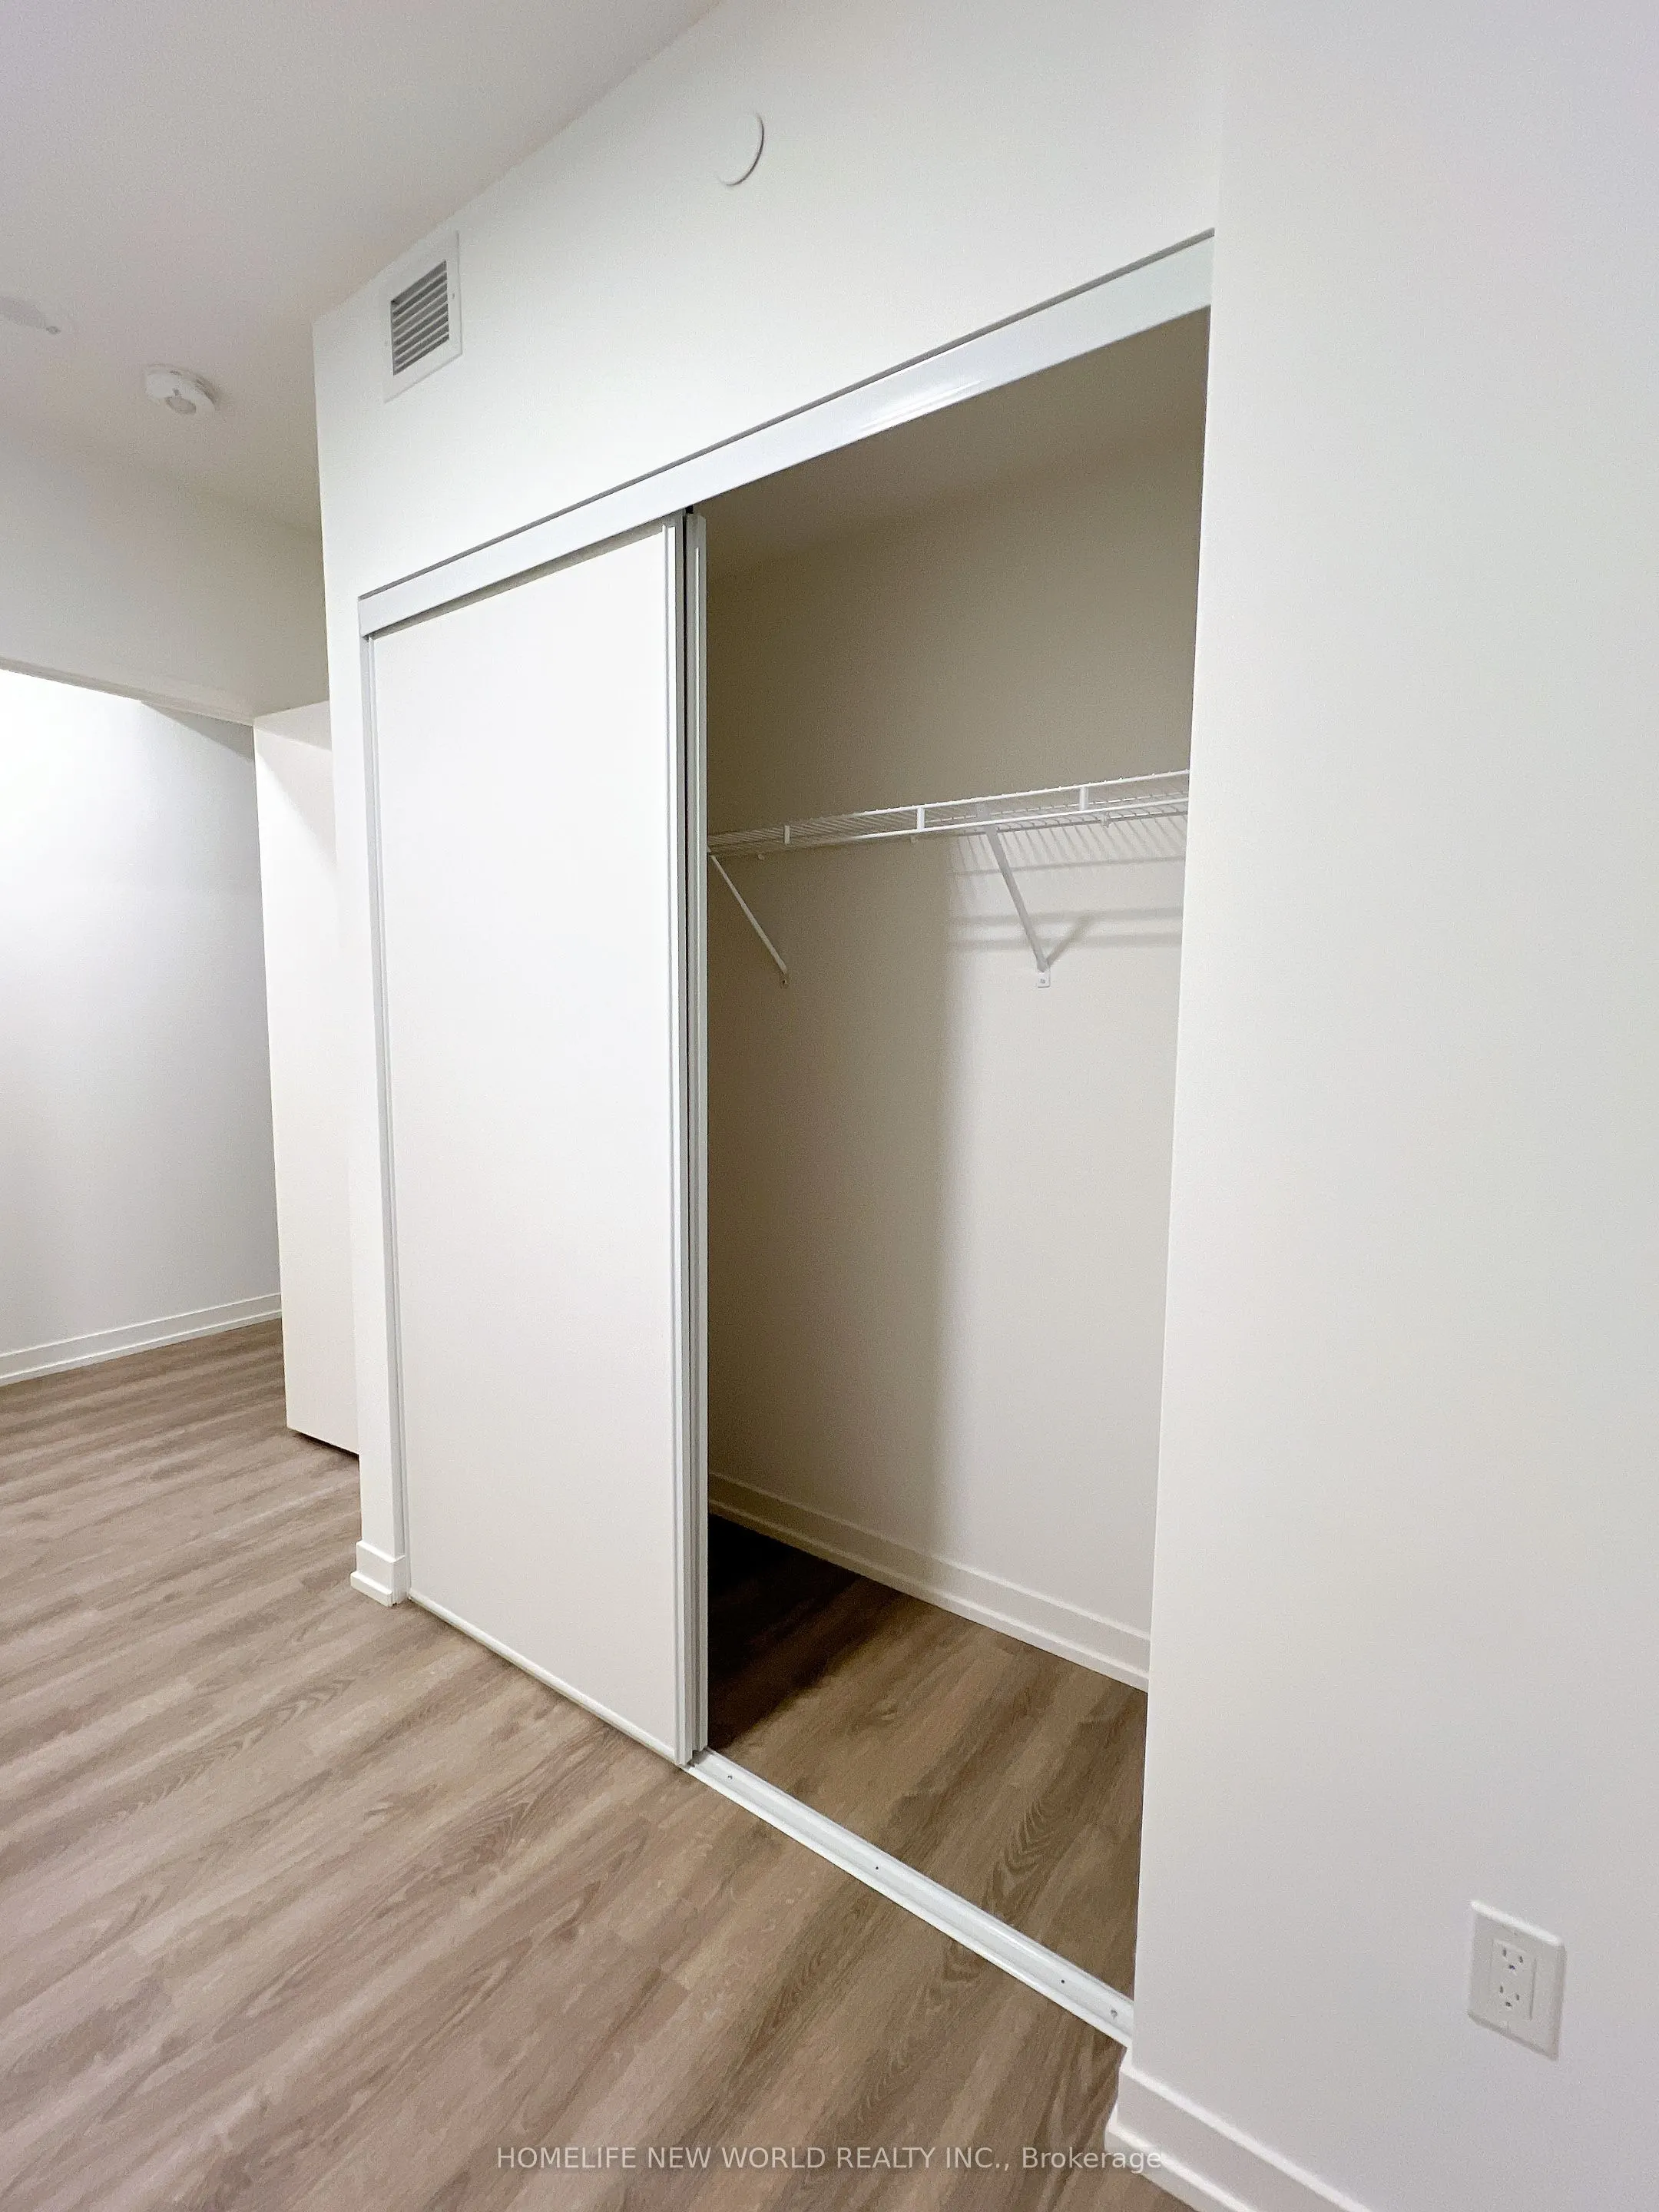
B/I Closet, Window Floor to Ceiling, Laminate
Dimensions 8.01 x 11.61 feet
93 sqft
Dining Room
Combined w/Living, Open Concept, Laminate
Dimensions 8.99 x 11.71 feet
105.27 sqft
Kitchen
Combined w/Dining, Open Concept, Laminate
Dimensions 15.39 x 16.7 feet
257.01 sqft
Living Room
Combined w/Dining, Laminate, W/O To Balcony
Dimensions 8.99 x 11.71 feet
105.27 sqft
Primary Bedroom
B/I Closet, Window Floor to Ceiling, W/O To Balcony