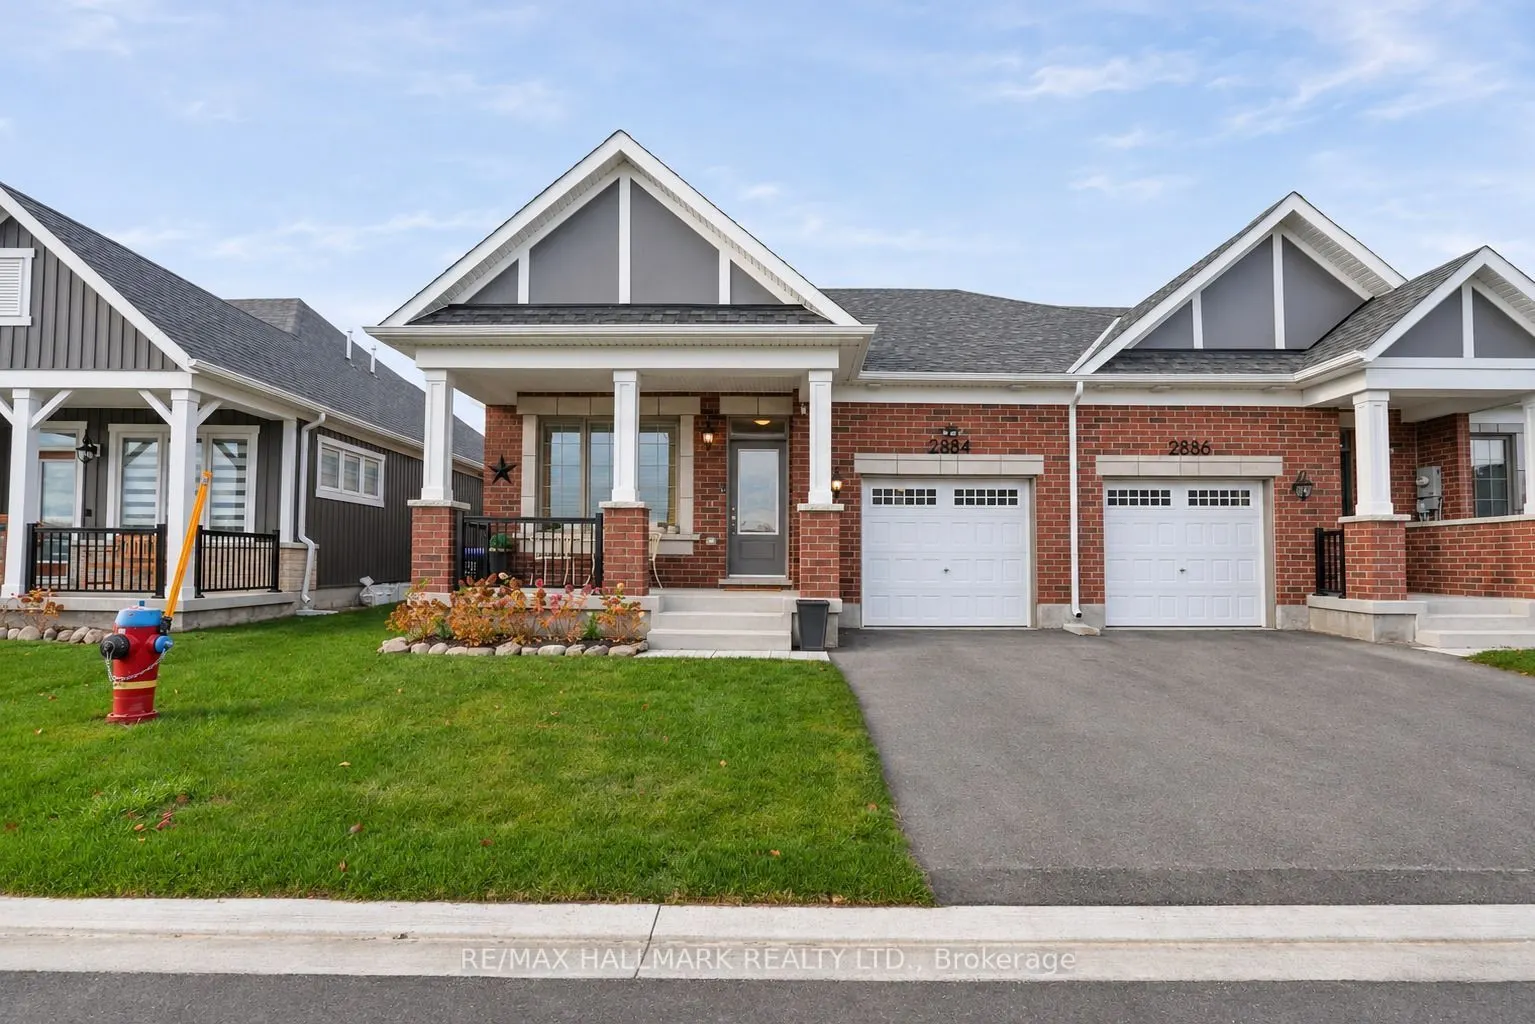
Sign In or Create a Free Account to see full details of this property
Key Facts
Key facts for 2884 Weatherill Place
Property Type
Townhome, Bungalow
Parking
Attached 1 garage, 2 parking
MLS #
N14155182
Size
1100-1500 sqft
Basement
None
Listed on
2026-11-05
Lot size
33 x 107.45
Tax
$4,264.32 /yr
Days on Market
1
Approximate Age
New
Maintenance Fee
-
Description
Welcome to 2884 Weatherill Place, an Emerson End model bungalow townhome in the Lakehaven land lease community in Innisfil, just steps to Lake Simcoe and minutes to South Barrie, Friday Harbour, Hwy 400, shopping and the Barrie South GO Station. As an end unit, this home is flooded with natural ligh...t from bright, oversized windows throughout, creating an open and airy feel in every room. The spacious single-level layout offers approximately 1,370 sq. ft. with 9' ceilings, a soaring vaulted ceiling in the living room, in-floor heating throughout, and all appliances, window coverings and electric light fixtures included. The upgraded kitchen showcases a waterfall quartz peninsula, upgraded stainless steel appliances, a beautiful backsplash, full-height cabinetry and a pantry, all open to the dining area. The living room features an electric fireplace and a walkout to the rare enclosed sunroom, the perfect spot to enjoy your morning coffee or entertain family and friends. Step outside to a private, fenced backyard with a newer storage shed for even more storage. The primary bedroom offers a walk-in closet and a 4-piece ensuite with quartz counters, while the second bedroom has an adjacent full bath, ideal for guests, a home office or hobbies. Additional highlights include a large main floor laundry room, central air, Energy Star certification, an Ecobee thermostat, and a garage with high ceilings, custom shelving to maximize storage, and inside entry. A turnkey, low-maintenance bungalow in an all-ages lakeside community, ready for you to move in and enjoy.
By clicking Save, we will calculate your estimated mortgage for all properties using the saved values (down payment percentage, interest rate, and amortization).
The accuracy and applicability of this calculator are not guaranteed.