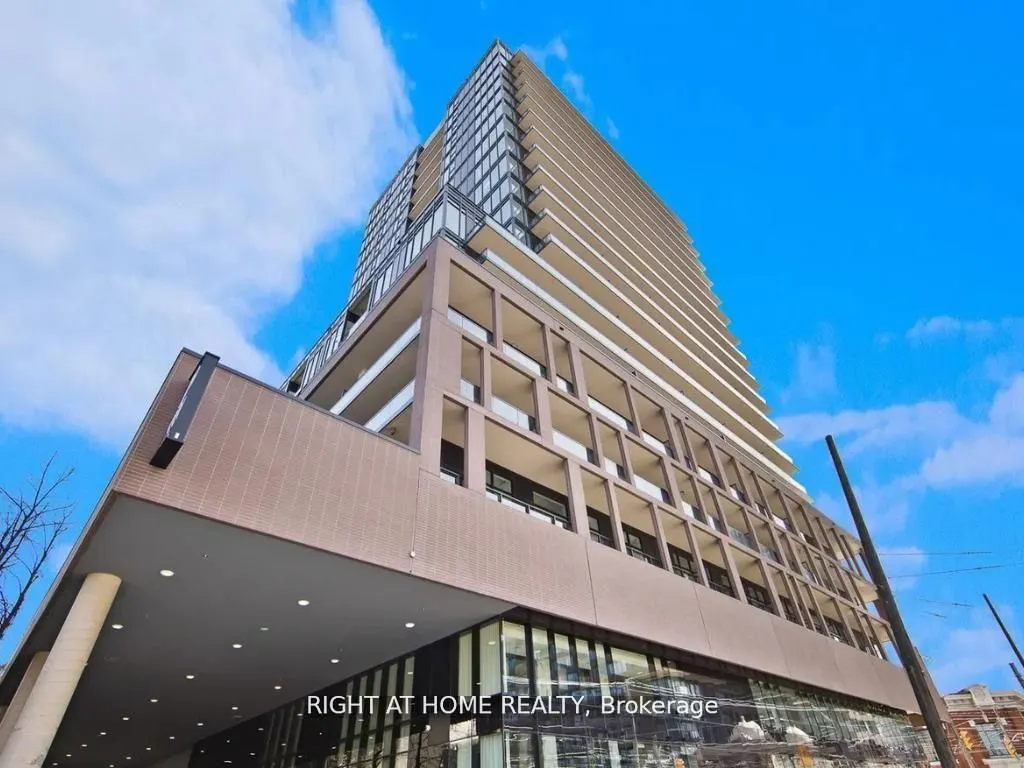
Sign In or Create a Free Account to see full details of this property
Key Facts
Key facts for 285 Dufferin Street #406
Property Type
Condo, Apartment
Parking
0 garage, 0 parking
MLS #
W14149396
Size
600-699 sqft
Basement
None
Listed on
2026-11-04
Lot size
-
Tax
$3,023.20 /yr
Days on Market
0
Approximate Age
New
Maintenance Fee
$481.62/mo
Central Air Conditio...
Description
Step into this modern urban sanctuary at X02 Condos in the heart of King West. This north-facing one bedroom plus den offers a generous 606 sq ft with soaring 11-foot ceilings, an open-concept layout, and floor-to-ceiling windows that fill the space with soft, even natural light throughout the day. ...A spacious balcony is perfect for enjoying outdoor living. The bedroom offers ample closet space, and the den is a dedicated work-from-home space with room for a desk. The European-style kitchen is finished with a tile backsplash and fully integrated appliances. Residents enjoy world-class amenities, including 24/7 concierge, a state-of-the-art fitness centre, boxing studio, golf simulator, and premium co-working spaces. With a perfect 100 Transit Score and 95 Walk Score, you are steps from everything, including the 504 King Streetcar, Exhibition GO Station, and essentials like Longo's and Shoppers Drug Mart. Car-free living at its best, with transit at your doorstep. Luxury, convenience, and lifestyle living in King West.
Full Property Details
Interior
Bedrooms
1
Bedrooms Plus
1
Total Bedrooms
2
Washrooms
1
Square Footage
600-699 sqft
Basement
None
Heating Source
Gas
Heating Fuel
Forced Air
Air Conditioning
Central Air
Family Room
No
Kitchens
1
Total Kitchens
1
Fireplace Features
No
Bedrooms
1
Bedrooms Plus
1
Total Bedrooms
2
Washrooms
1
Square Footage
600-699 sqft
Basement
None
Heating Source
Gas
Heating Fuel
Forced Air
Air Conditioning
Central Air
Family Room
No
Kitchens
1
Total Kitchens
1
Fireplace Features
No
Exterior
Parking Spaces
0
Total Parking Spaces
0.00
Garage Spaces
0
Balcony
Open
Parking Spaces
0
Total Parking Spaces
0.00
Garage Spaces
0
Balcony
Open
Building Description
Style
Apartment
Home Type
Condo
Subtype
Condo Apartment
Year Built
New
Property Orientation
North
Exterior Finish
Concrete
Possession Date
11/15/2026
Locker
Owned
Style
Apartment
Home Type
Condo
Subtype
Condo Apartment
Year Built
New
Property Orientation
North
Exterior Finish
Concrete
Possession Date
11/15/2026
Locker
Owned
Community
Community
South Parkdale
Community
South Parkdale
Taxes & Fees
Taxes
$3,023.20 /yr
Tax Year
2026
Occupancy
Vacant
Maintenance Fee
$481.62/mo
Central Air Conditioning
Included
Common Elements
Included
Building Insurance
Included
Taxes
$3,023.20 /yr
Tax Year
2026
Occupancy
Vacant
Maintenance Fee
$481.62/mo
Central Air Conditioning
Included
Common Elements
Included
Building Insurance
Included
Other
Pets
Yes-with Restrictions
Pets
Yes-with Restrictions
Room Types
Bedroom
Laminate, 3 Pc Bath, Closet
Dimensions 8.83 x 9.09 feet
80.26 sqft
Den
Laminate, Closet, Open Concept
Dimensions 8.01 x 6.82 feet
54.63 sqft
Living Room
Combined w/Dining, W/O To Balcony, Combined w/Kitchen
Dimensions 12.24 x 13.52 feet
165.48 sqft
Similar Properties(No results)
Mortgage Calculator
Calculate your estimated monthly mortgage payment
Price
$486,725
$
%
%
Monthly payment
By clicking Save, we will calculate your estimated mortgage for all properties using the saved values (down payment percentage, interest rate, and amortization).
The accuracy and applicability of this calculator are not guaranteed.