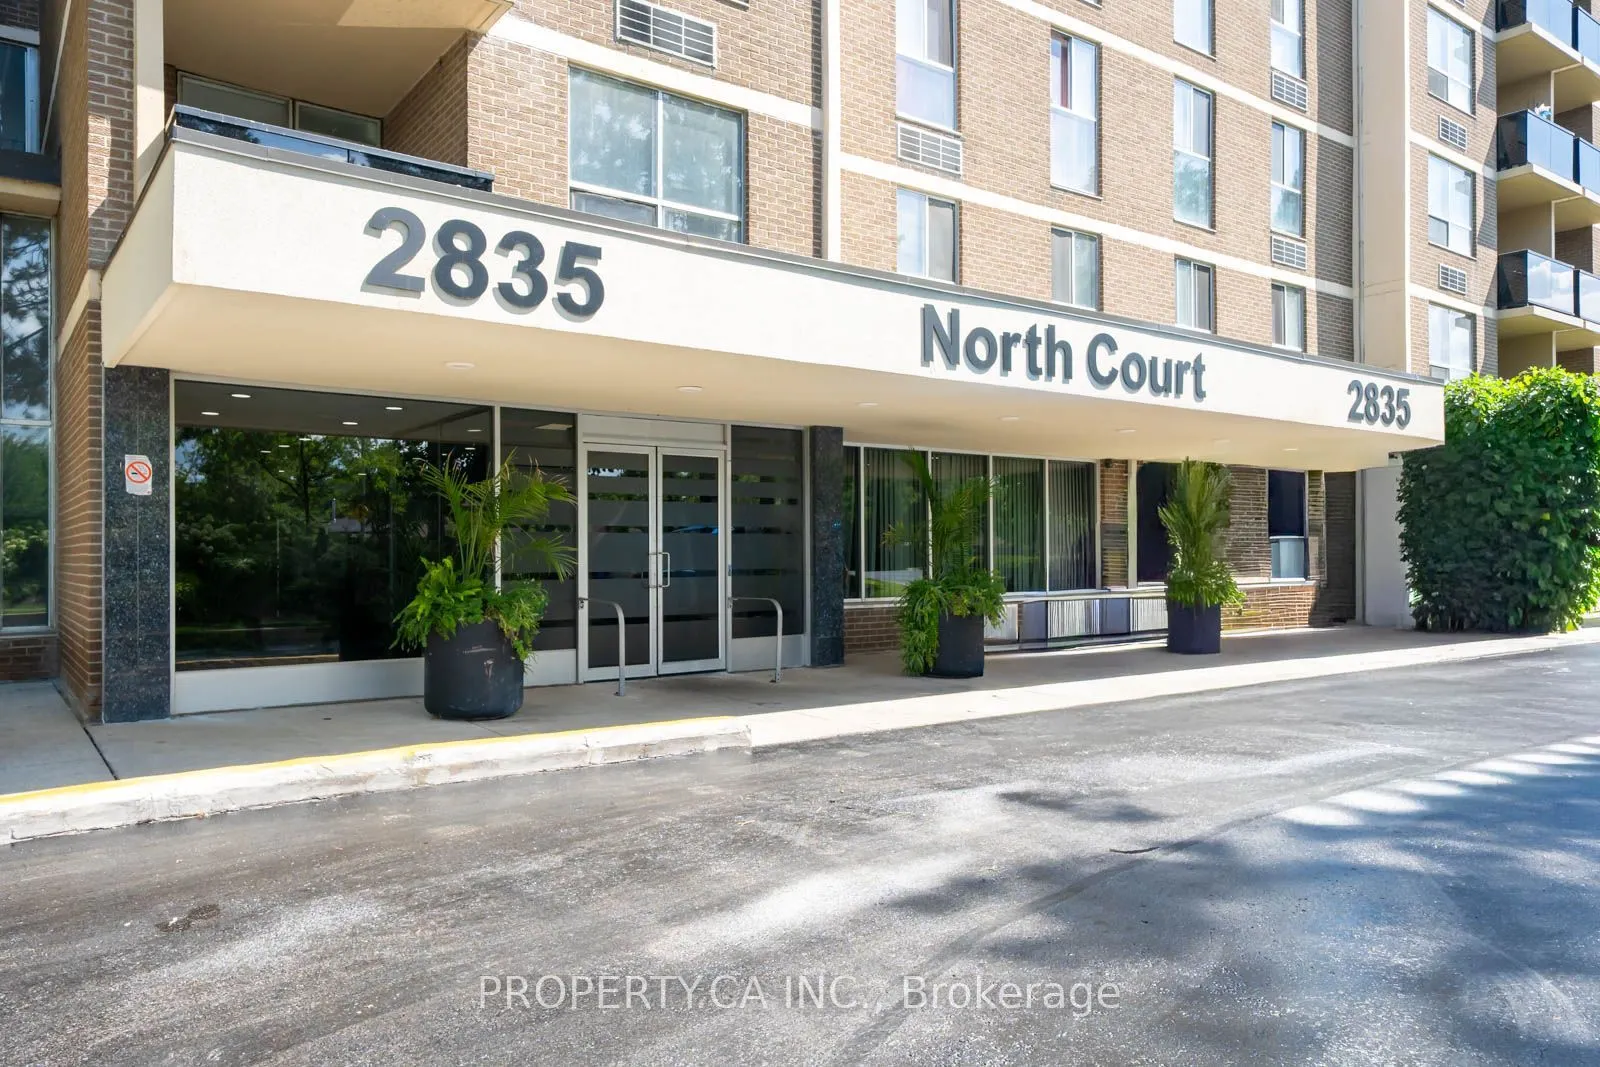
Sign In or Create a Free Account to see full details of this property
Key Facts
Key facts for 2835 Islington Avenue #107
Property Type
Condo, Apartment
Parking
Underground 1 garage, 1 parking
MLS #
W14149654
Size
800-899 sqft
Basement
None
Listed on
2026-11-04
Lot size
-
Tax
$966.81 /yr
Days on Market
0
Approximate Age
51-99
Maintenance Fee
$567.41/mo
Cable TV, Common Ele...
Description
Rarely offered oversized 1-bedroom ground-floor condo with over 800 sq. ft. of bright, functional living space! This unique suite offers one of the largest 1-bedroom layouts in the building and has been tastefully updated with new flooring, a recently renovated bathroom, and newer appliances. The sp...acious living and dining area is perfect for entertaining, while thegenerous bedroom offers plenty of room to unwind. Conveniently located close to TTC, major highways, shopping, parks, schools, and everyday amenities. An exceptional opportunity to owna move-in-ready home in a highly convenient location.
Full Property Details
Interior
Bedrooms
1
Total Bedrooms
1
Washrooms
1
Square Footage
800-899 sqft
Basement
None
Heating Source
Electric
Heating Fuel
Forced Air
Air Conditioning
Wall Unit(s)
Family Room
No
Kitchens
1
Total Kitchens
1
Fireplace Features
No
Bedrooms
1
Total Bedrooms
1
Washrooms
1
Square Footage
800-899 sqft
Basement
None
Heating Source
Electric
Heating Fuel
Forced Air
Air Conditioning
Wall Unit(s)
Family Room
No
Kitchens
1
Total Kitchens
1
Fireplace Features
No
Exterior
Driveway
Underground
Parking Spaces
1
Total Parking Spaces
1.00
Parking Description
Underground
Garage Spaces
1
Balcony
Open
Driveway
Underground
Parking Spaces
1
Total Parking Spaces
1.00
Parking Description
Underground
Garage Spaces
1
Balcony
Open
Building Description
Style
Apartment
Home Type
Condo
Subtype
Condo Apartment
Year Built
51-99
Property Orientation
West
Exterior Finish
Other
Possession Date
11/30/2026
Locker
Ensuite+Exclusive
Style
Apartment
Home Type
Condo
Subtype
Condo Apartment
Year Built
51-99
Property Orientation
West
Exterior Finish
Other
Possession Date
11/30/2026
Locker
Ensuite+Exclusive
Community
Community
Humber Summit
Community
Humber Summit
Taxes & Fees
Taxes
$966.81 /yr
Tax Year
2026
Occupancy
Vacant
Maintenance Fee
$567.41/mo
Cable TV
Included
Common Elements
Included
Parking
Included
Water
Included
Building Insurance
Included
Taxes
$966.81 /yr
Tax Year
2026
Occupancy
Vacant
Maintenance Fee
$567.41/mo
Cable TV
Included
Common Elements
Included
Parking
Included
Water
Included
Building Insurance
Included
Other
Pets
Yes-with Restrictions
Pets
Yes-with Restrictions
Room Types
Bedroom
Laminate, Window, Closet
Dimensions 13.78 x 9.84 feet
135.6 sqft
Dining Room
Laminate, Combined w/Living, W/O To Balcony
Dimensions 25.1 x 10.66 feet
267.57 sqft
Kitchen
Laminate, Breakfast Area
Dimensions 7.87 x 13.78 feet
108.45 sqft
Living Room
Laminate, Combined w/Dining, Window
Dimensions 11.15 x 17.72 feet
197.58 sqft
Similar Properties(No results)
Mortgage Calculator
Calculate your estimated monthly mortgage payment
Price
$339,000
$
%
%
Monthly payment
By clicking Save, we will calculate your estimated mortgage for all properties using the saved values (down payment percentage, interest rate, and amortization).
The accuracy and applicability of this calculator are not guaranteed.