Sign In or Create a Free Account to see full details of this property
Key Facts
Key facts for 685 FARMINGTON Avenue
Property Type
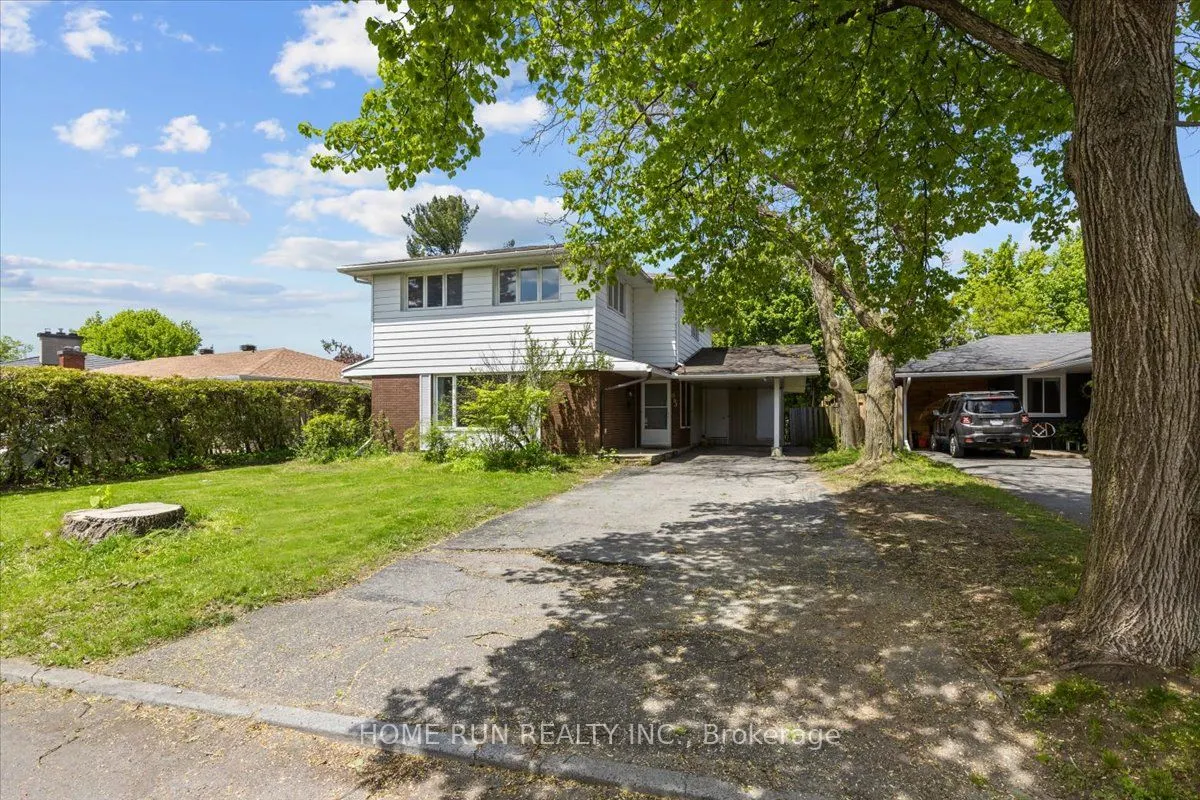
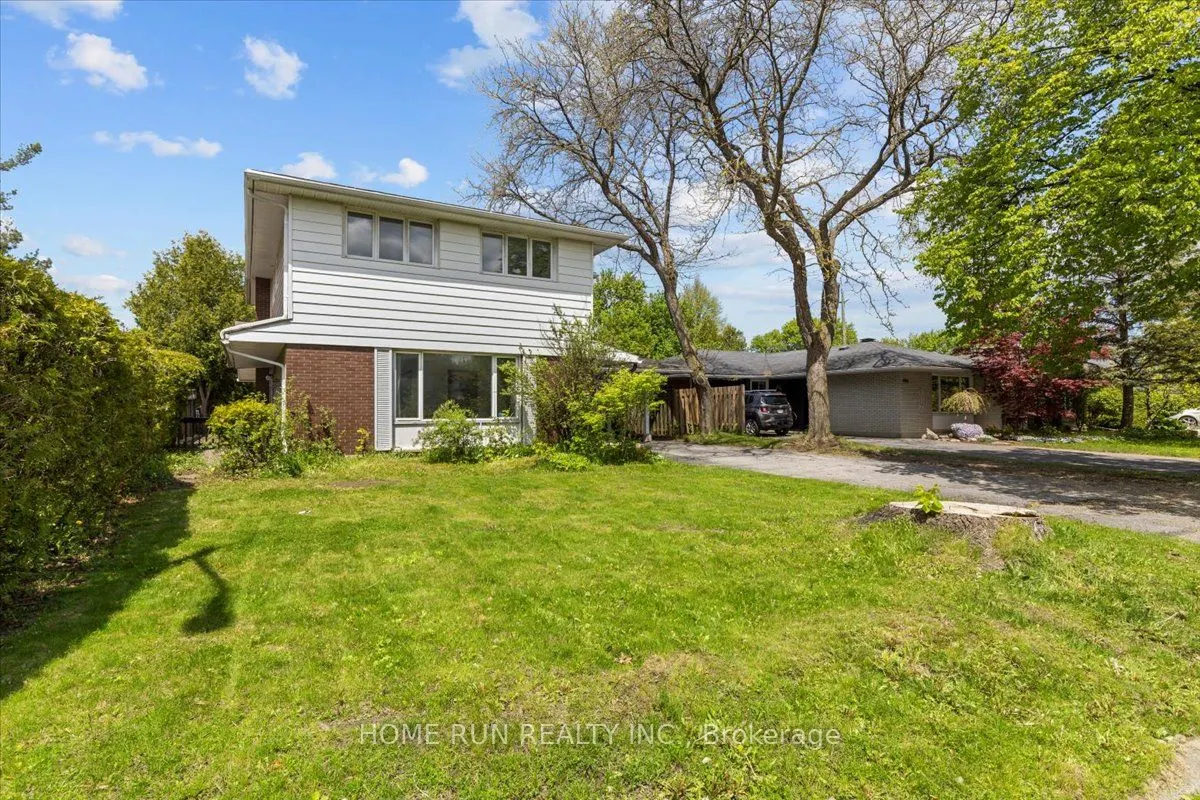
House, 2-Storey
Parking
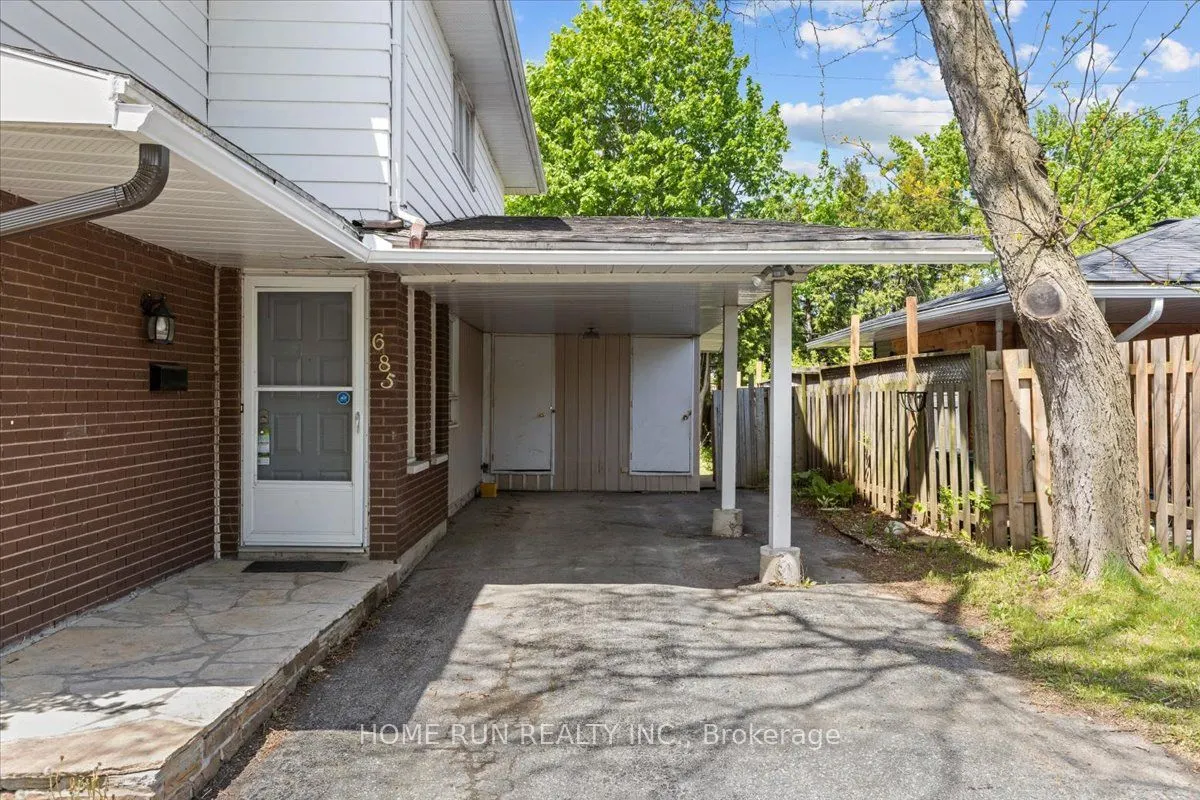
Carport 1 garage, 3 parking
MLS #
X13777518
Size
2000-2500 sqft
Basement
Full,Finished
Listed on
2026-09-13
Lot size
52 x 108.4
Tax
$5,827 /yr
Days on Market
68
Approximate Age
-
Maintenance Fee
-
Description
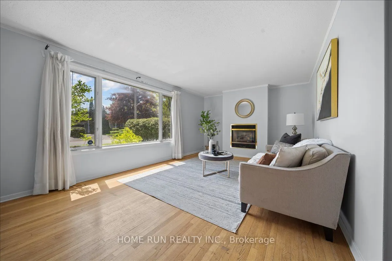
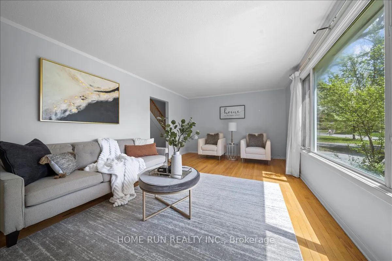
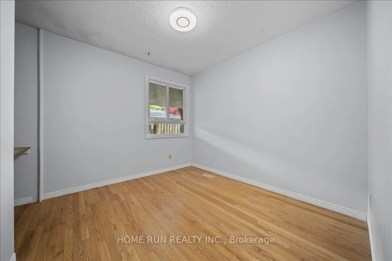
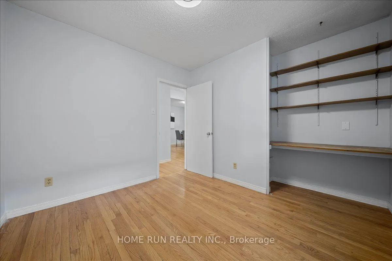
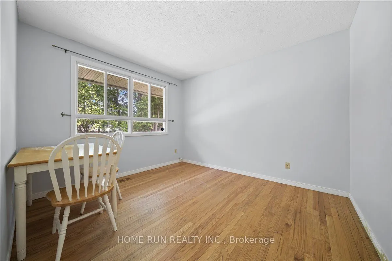
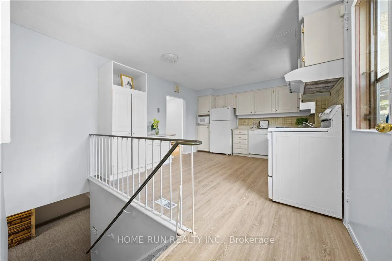
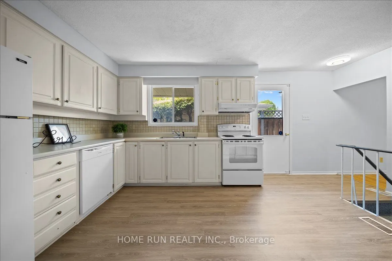
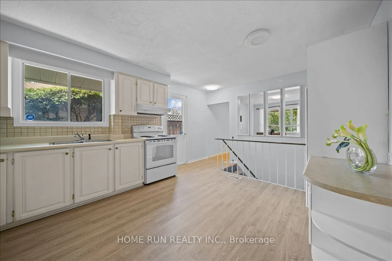
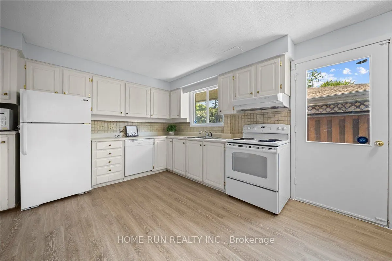
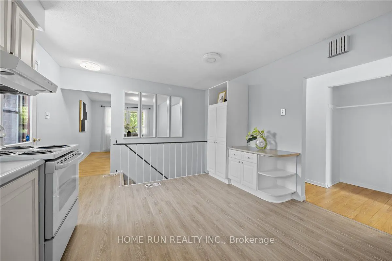
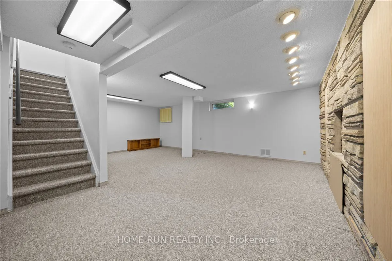
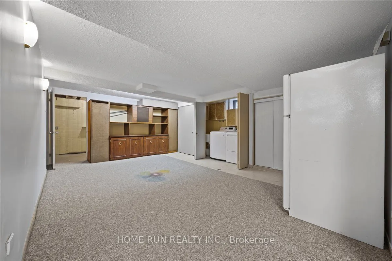
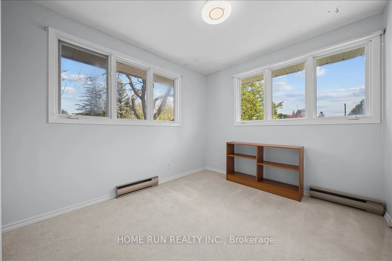
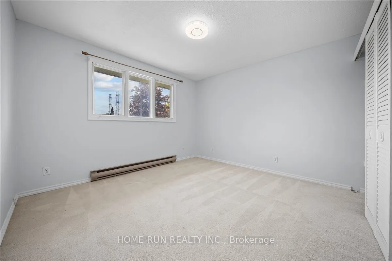
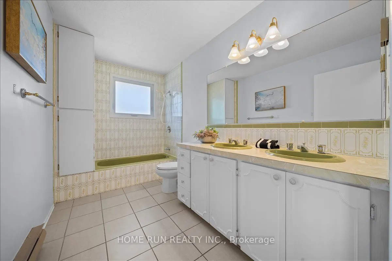
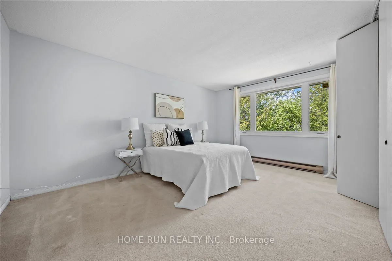
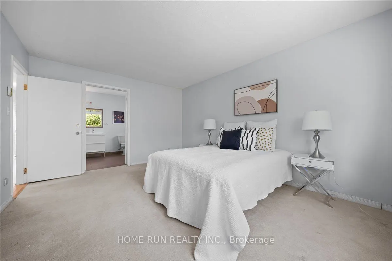
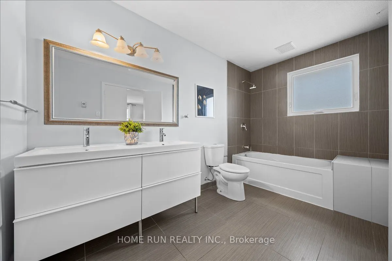
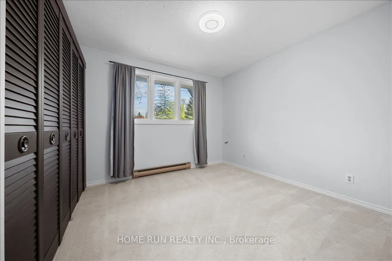
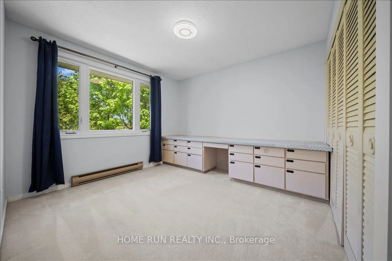
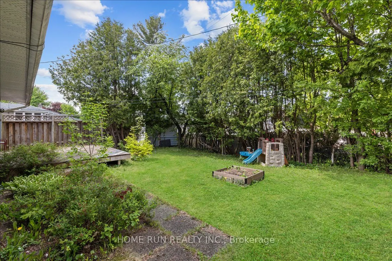
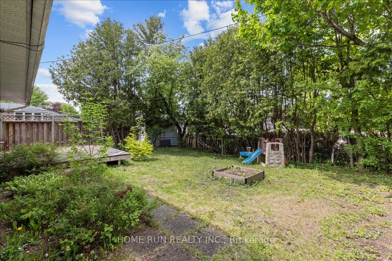
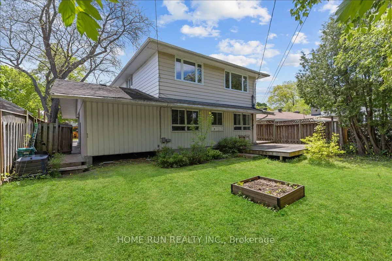
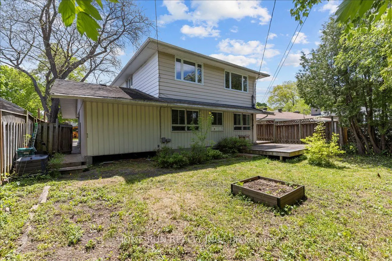
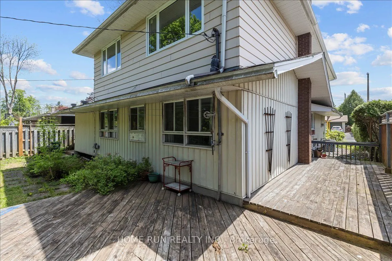
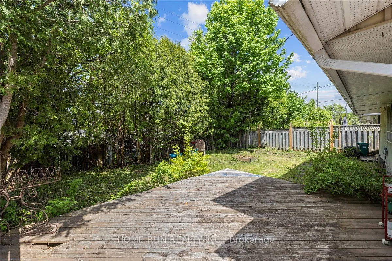
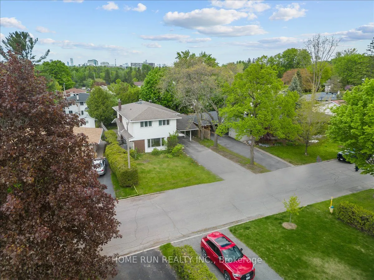
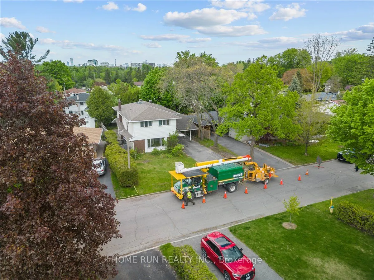
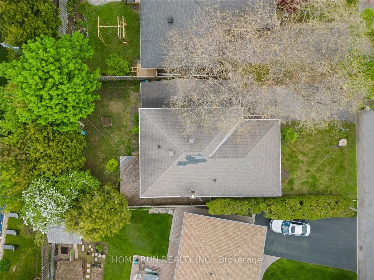
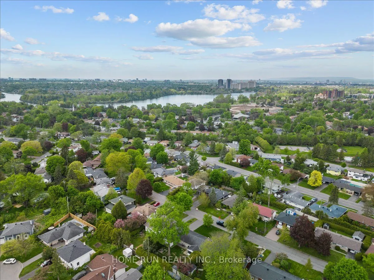
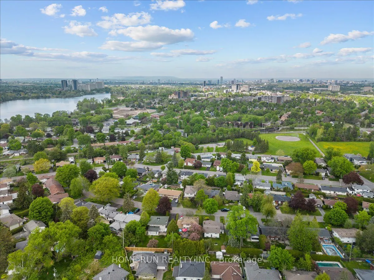
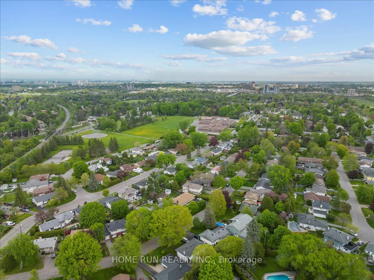
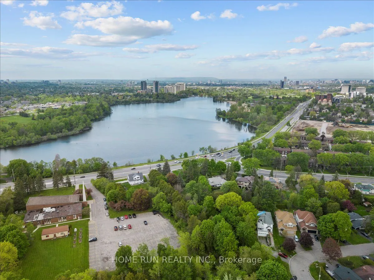
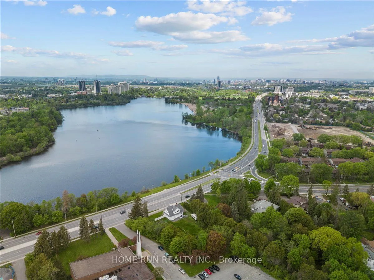
Rare opportunity to own in Ottawa Park South, one of Ottawa's fastest-transforming neighborhoods with exceptional long-term growth potential. Surrounded by ongoing redevelopment and benefiting from proximity to Mooney's Bay, transit, employment hubs, and urban amenities, this location is increasingl...y recognized as a future premier residential destination. Strong rental demand, excellent accessibility, and continued community investment make this an attractive option for both end users and savvy investors seeking appreciation potential.This spacious residence offers 5 bedrooms, a main-floor office, and den, providing exceptional flexibility for large families, multi-generational living, investors, or short-term rental operations. Currently operating as a successful Airbnb, the home generates strong income potential while maintaining future adaptability. The seller is open to restoring the original living room configuration prior to closing.Featuring three full bathrooms, abundant storage, a large functional kitchen, and a cozy gas fireplace, the home is designed for comfortable everyday living. The expansive finished basement offers excellent potential for recreation space, additional accommodation, or future secondary dwelling possibilities. Outside, the private fenced backyard creates an ideal setting for entertaining and family enjoyment.Whether you're looking to secure a family home in an emerging destination neighborhood or capitalize on the long-term growth potential of one of Ottawa's most strategically located communities, this property presents a rare opportunity to invest in the future of Ottawa Park South.
Full Property Details
Interior
Bedrooms
6
Bedrooms Plus
0
Total Bedrooms
6
Washrooms
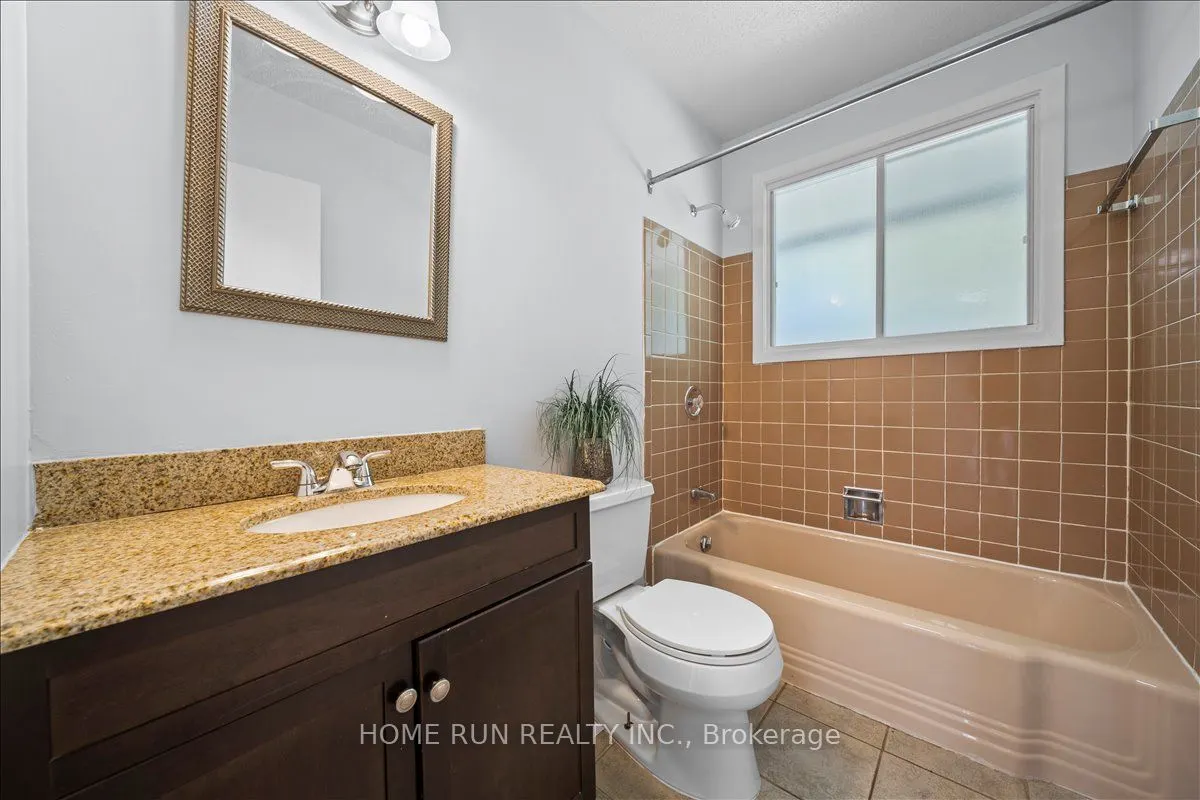
3
Square Footage
2000-2500 sqft
Basement
Full,Finished
Heating Source
Gas
Heating Fuel
Forced Air
Air Conditioning
Central Air
Family Room
Yes
Kitchens
1
Kitchens Plus
0
Total Kitchens
1
Fireplace Features
Yes
Bedrooms
6
Bedrooms Plus
0
Total Bedrooms
6
Washrooms
3
Square Footage
2000-2500 sqft
Basement
Full,Finished
Heating Source
Gas
Heating Fuel
Forced Air
Air Conditioning
Central Air
Family Room
Yes
Kitchens
1
Kitchens Plus
0
Total Kitchens
1
Fireplace Features
Yes
Exterior
Depth
108.4
Front
52.0
Lot Size
52 x 108.4 ft
Pool
None
Parking Spaces
3
Total Parking Spaces
4.00
Parking Description
Carport
Garage Spaces
1
Zoning
Residetial
Depth
108.4
Front
52.0
Lot Size
52 x 108.4 ft
Pool
None
Parking Spaces
3
Total Parking Spaces
4.00
Parking Description
Carport
Garage Spaces
1
Zoning
Residetial
Building Description
Style
2-Storey
Home Type
House
Subtype
Detached
Property Orientation
North
Exterior Finish
Brick,Vinyl Siding
Sewers
Sewer
Water Supply
Municipal
Possession Date
9/27/2026
Style
2-Storey
Home Type
House
Subtype
Detached
Property Orientation
North
Exterior Finish
Brick,Vinyl Siding
Sewers
Sewer
Water Supply
Municipal
Possession Date
9/27/2026
Community
Community
Riverside Park South
Community
Riverside Park South
Taxes & Fees
Taxes
$5,827 /yr
Tax Year
2025
Occupancy
Vacant
Taxes
$5,827 /yr
Tax Year
2025
Occupancy
Vacant
Room Types
Bathroom
-
Dimensions - feet
0 sqft
Bedroom
-
Dimensions 11.06 x 10.14 feet
112.15 sqft
Bedroom
-
Dimensions 11.38 x 9.97 feet
113.46 sqft
Bedroom
-
Dimensions 12.4 x 9.15 feet
113.46 sqft
Bedroom
-
Dimensions 13.91 x 11.65 feet
162.05 sqft
Bedroom
-
Dimensions 9.91 x 8.99 feet
89.09 sqft
Den
-
Dimensions 10.24 x 9.97 feet
102.09 sqft
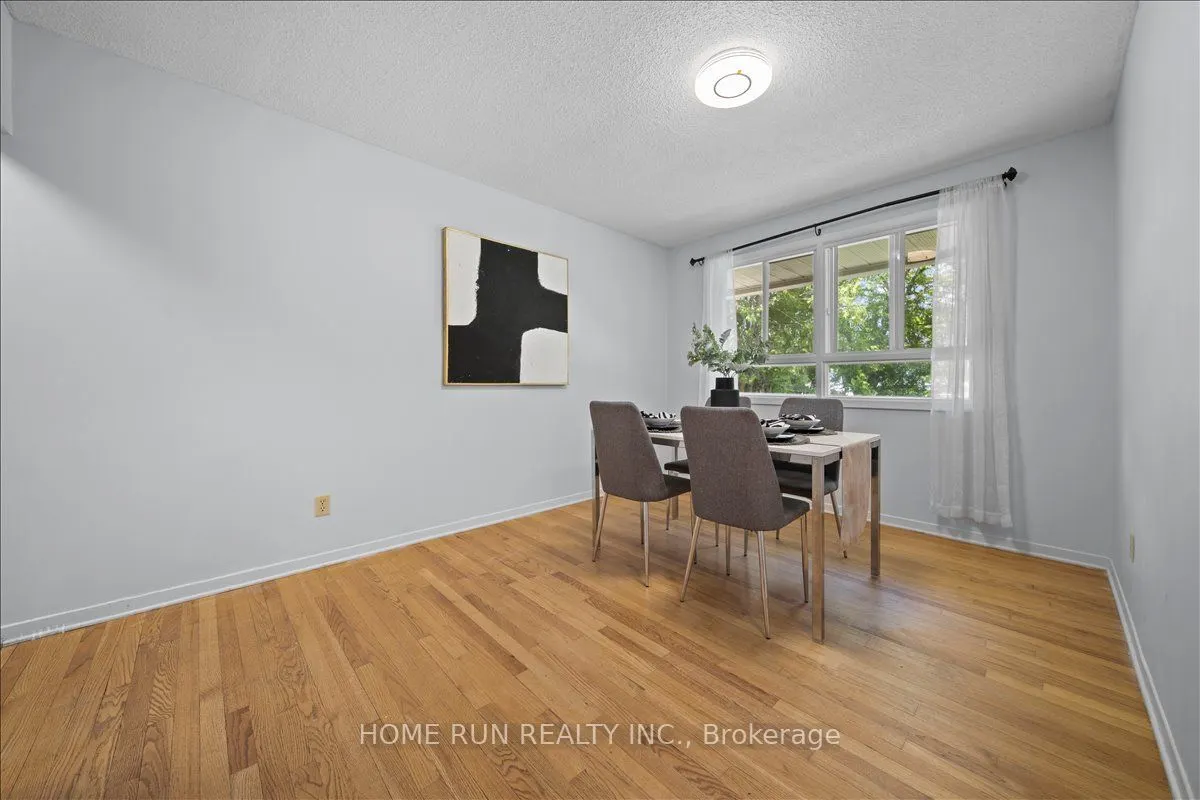
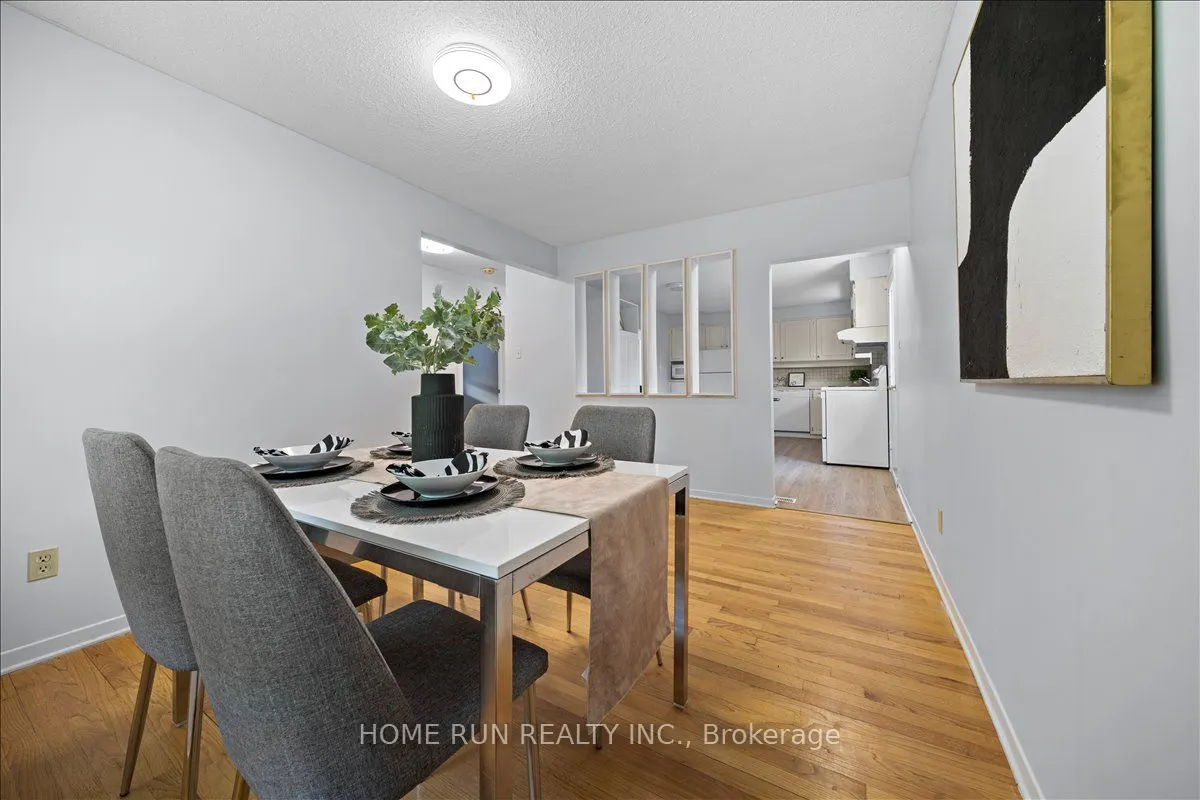
Dining Room
-
Dimensions 13.58 x 9.74 feet
132.27 sqft
Great Room
-
Dimensions 21.23 x 12.07 feet
256.25 sqft
Kitchen
-
Dimensions 13.75 x 11.98 feet
164.72 sqft
Primary Bedroom
-
Dimensions 15.49 x 11.58 feet
179.37 sqft
Similar Properties(No results)
Mortgage Calculator
Calculate your estimated monthly mortgage payment
Price
$659,900
$
%
%
Monthly payment
By clicking Save, we will calculate your estimated mortgage for all properties using the saved values (down payment percentage, interest rate, and amortization).
The accuracy and applicability of this calculator are not guaranteed.