Sign In or Create a Free Account to see full details of this property
Key Facts
Key facts for 165 St Andrews Street W
Property Type
House, 2-Storey
Parking
Attached 1 garage, 3 parking
MLS #
X14026446
Size
2500-3000 sqft
Basement
Finished,Apartment
Listed on
2026-10-13
Lot size
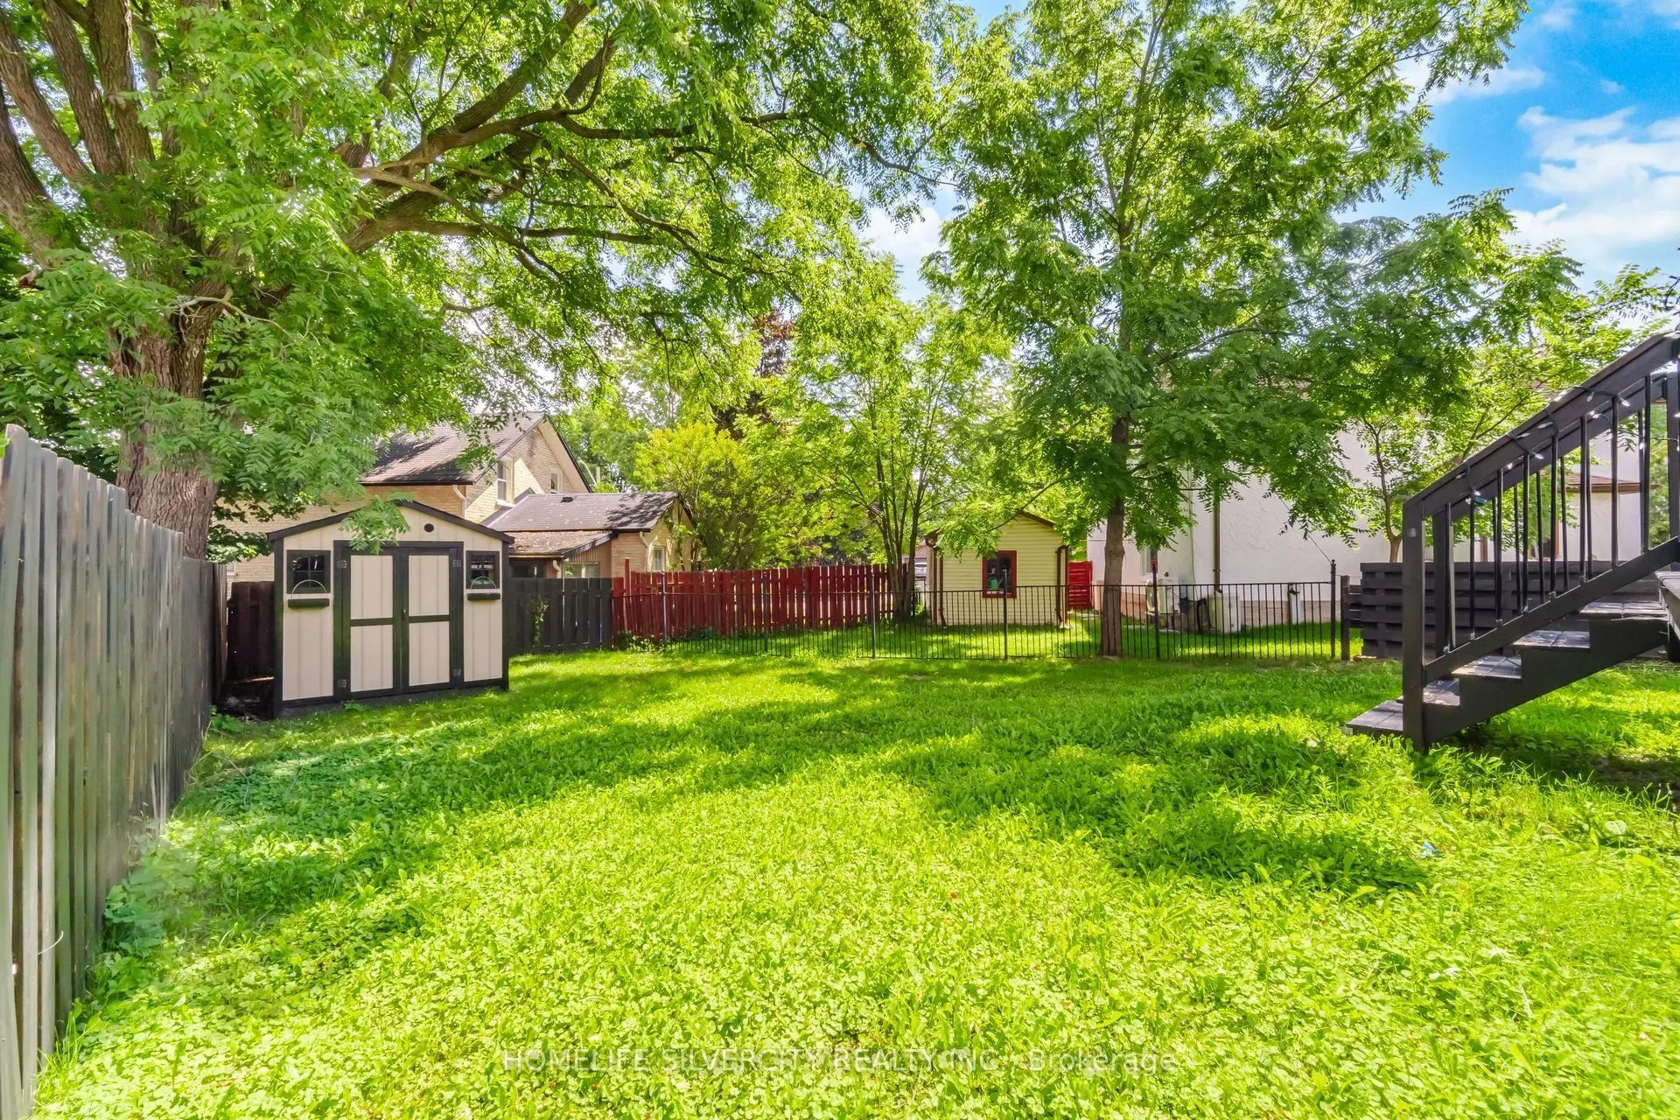
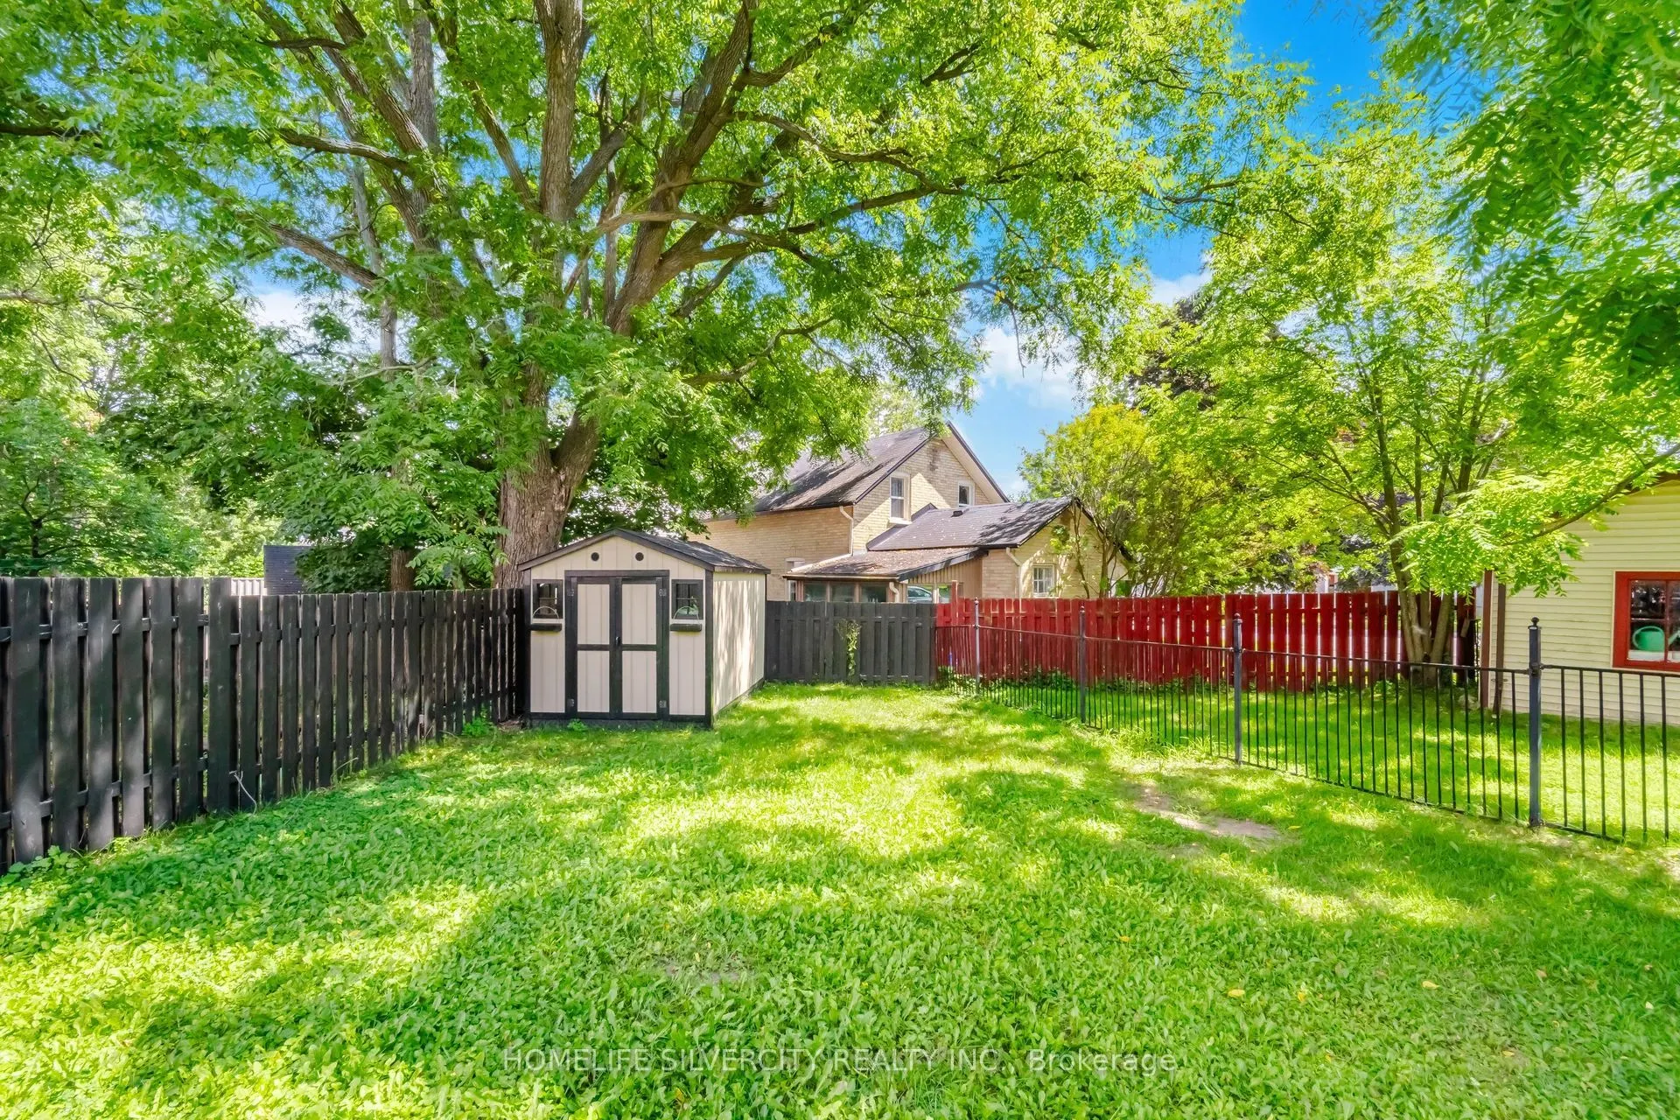
40 x 134.0
Tax
$7,637 /yr
Days on Market
13
Approximate Age
6-15
Maintenance Fee
-
Description
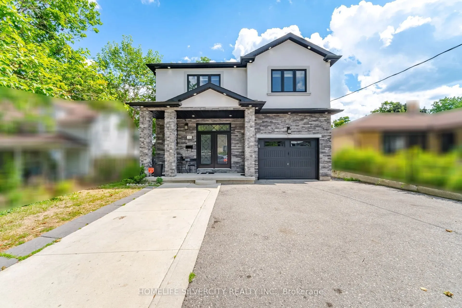
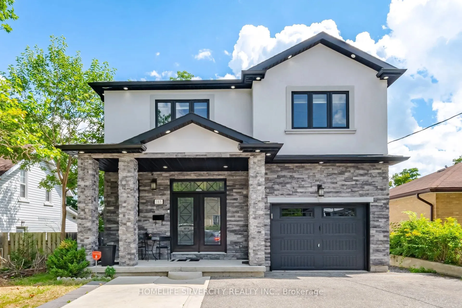
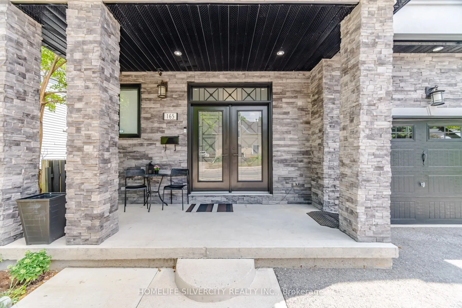
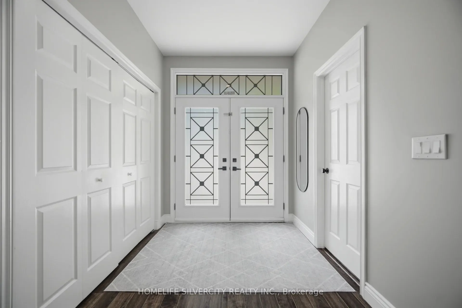
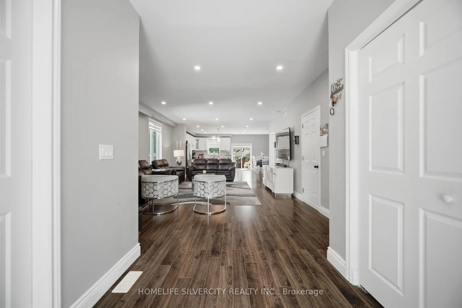
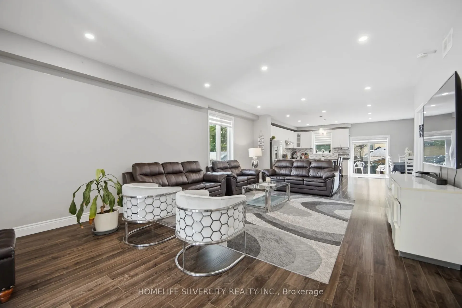
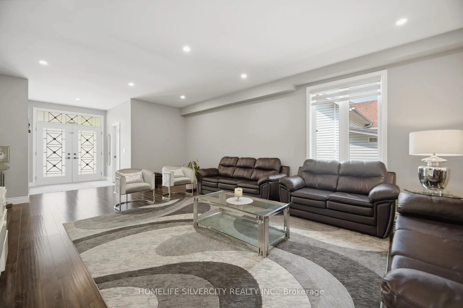
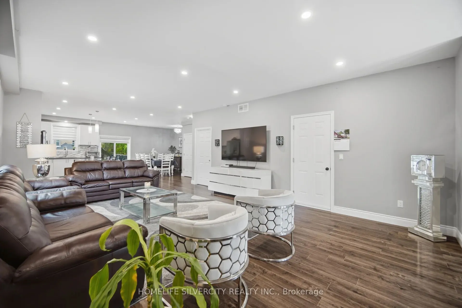
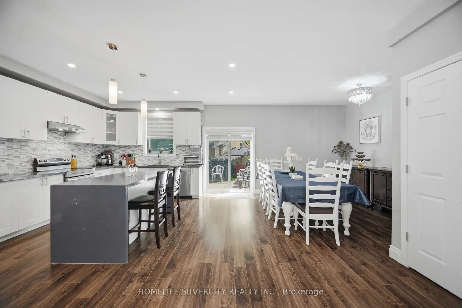
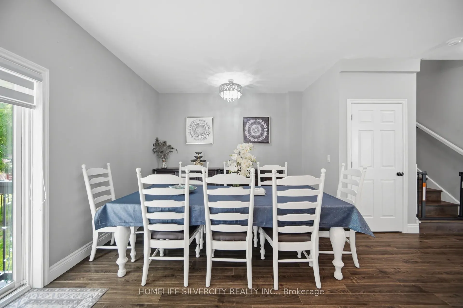
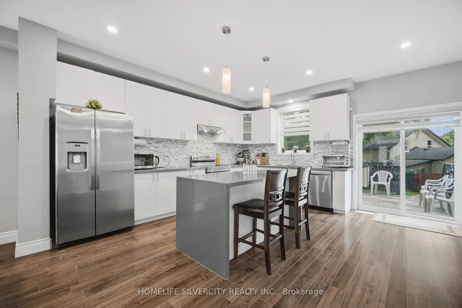
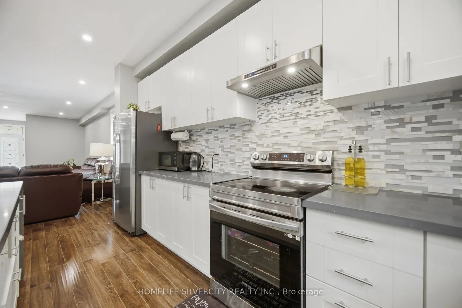
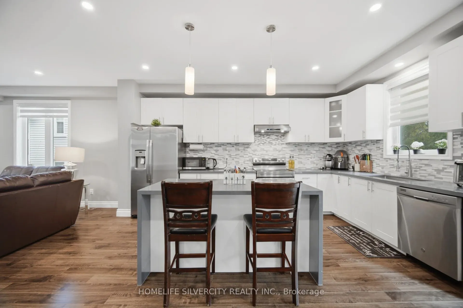
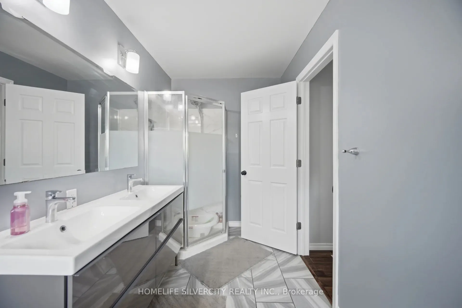
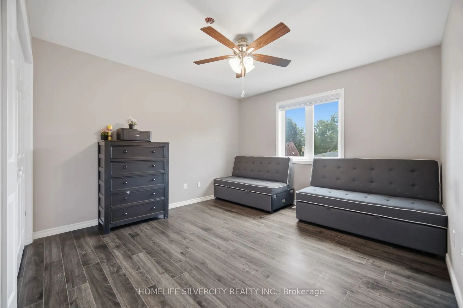
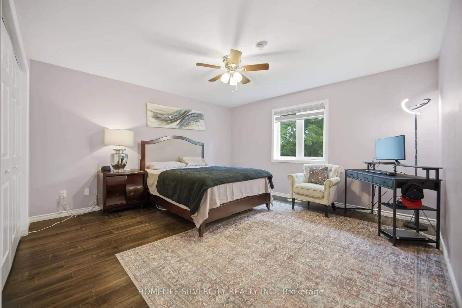
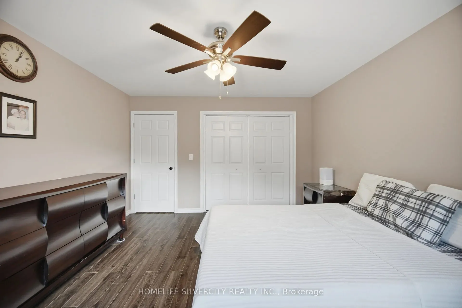
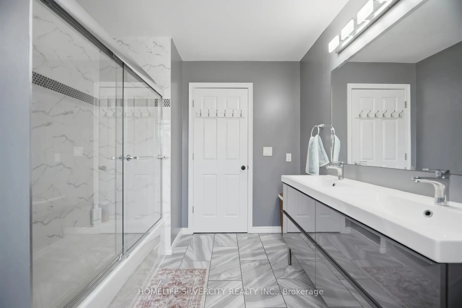
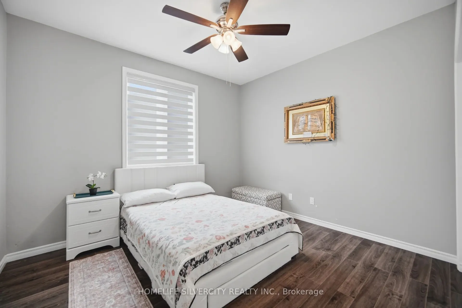
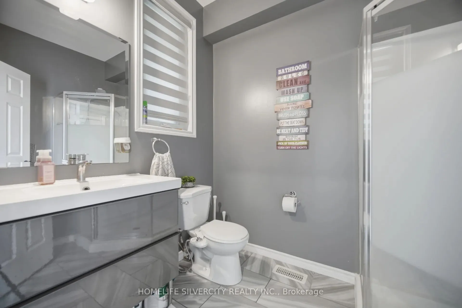
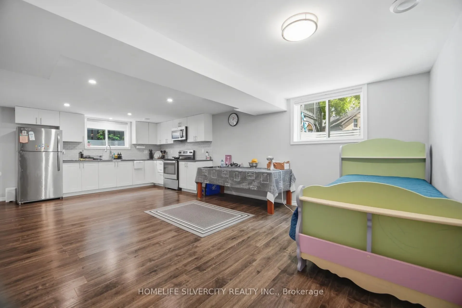
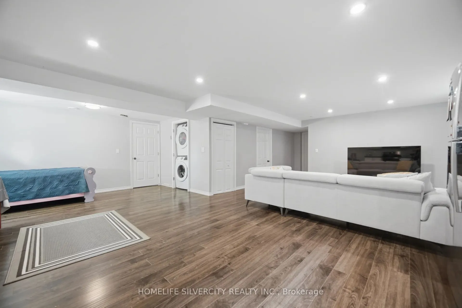
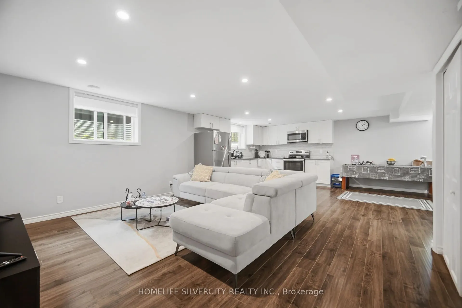
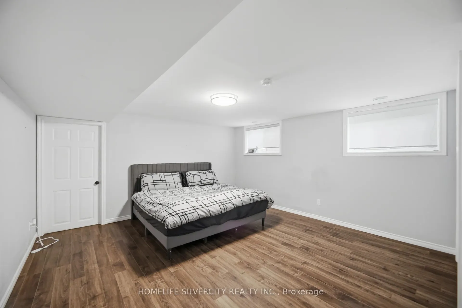
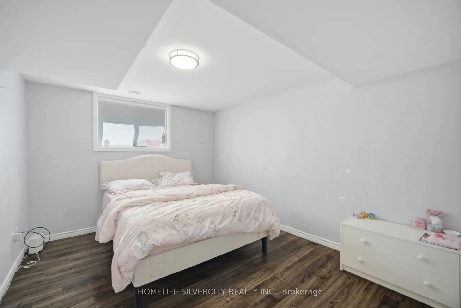
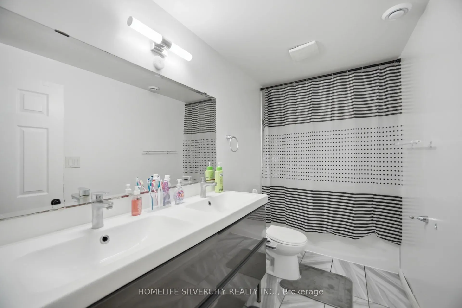
A Beautiful Place to Call Home. Welcome to 165 St Andrews Street, with a ***LEGAL 2 BED BASEMENT APT*** a charming and inviting property that beautifully combines comfort, style, and convenience. Set in a desirable Cambridge location, this residence offers a wonderful opportunity for those looking f...or a place that feels both warm and welcoming while providing the space and amenities needed for modern living. From its attractive exterior to its thoughtfully designed interior spaces, the property offers an appealing blend of elegance, functionality, and character. The home provides a comfortable setting for everyday living, entertaining family and friends, and creating lasting memories. With its convenient location and inviting atmosphere.
Full Property Details
Interior
Bedrooms
5
Bedrooms Plus
2
Total Bedrooms
7
Washrooms
4
Square Footage
2500-3000 sqft
Basement
Finished,Apartment
Heating Source
Gas
Heating Fuel
Forced Air
Air Conditioning
Central Air
Family Room
No
Kitchens
1
Kitchens Plus
1
Total Kitchens
2
Fireplace Features
No
Bedrooms
5
Bedrooms Plus
2
Total Bedrooms
7
Washrooms
4
Square Footage
2500-3000 sqft
Basement
Finished,Apartment
Heating Source
Gas
Heating Fuel
Forced Air
Air Conditioning
Central Air
Family Room
No
Kitchens
1
Kitchens Plus
1
Total Kitchens
2
Fireplace Features
No
Exterior
Depth
134.0
Front
40.0
Acreage
< .50
Lot Size
40 x 134.0 ft
Pool
None
Parking Spaces
3
Total Parking Spaces
4.00
Parking Description
Attached
Garage Spaces
1
Depth
134.0
Front
40.0
Acreage
< .50
Lot Size
40 x 134.0 ft
Pool
None
Parking Spaces
3
Total Parking Spaces
4.00
Parking Description
Attached
Garage Spaces
1
Building Description
Style
2-Storey
Home Type
House
Subtype
Detached
Year Built
6-15
Property Orientation
West
Exterior Finish
Stucco (Plaster),Stone
Sewers
Sewer
Water Supply
Municipal
Possession Date
No Data
Style
2-Storey
Home Type
House
Subtype
Detached
Year Built
6-15
Property Orientation
West
Exterior Finish
Stucco (Plaster),Stone
Sewers
Sewer
Water Supply
Municipal
Possession Date
No Data
Taxes & Fees
Taxes
$7,637 /yr
Tax Year
2025
Occupancy
Owner
Taxes
$7,637 /yr
Tax Year
2025
Occupancy
Owner
Room Types
Bedroom
-
Dimensions 16.99 x 15.98 feet
271.5 sqft
Bedroom 2
-
Dimensions 13.98 x 15.98 feet
223.4 sqft
Bedroom 3
-
Dimensions 11.98 x 13.98 feet
167.48 sqft
Bedroom 4
-
Dimensions 13.98 x 14.99 feet
209.56 sqft
Dining Room
-
Dimensions 8.99 x 14.99 feet
134.76 sqft
Family Room
-
Dimensions 11.98 x 9.97 feet
119.44 sqft
Kitchen
-
Dimensions 14.99 x 15.98 feet
239.54 sqft
Kitchen
-
Dimensions 15.98 x 15.98 feet
255.36 sqft
Living Room
-
Dimensions 14.99 x 10.99 feet
164.74 sqft
Living Room
-
Dimensions 16.99 x 23 feet
390.77 sqft
Office
-
Dimensions 12.99 x 11.98 feet
155.62 sqft
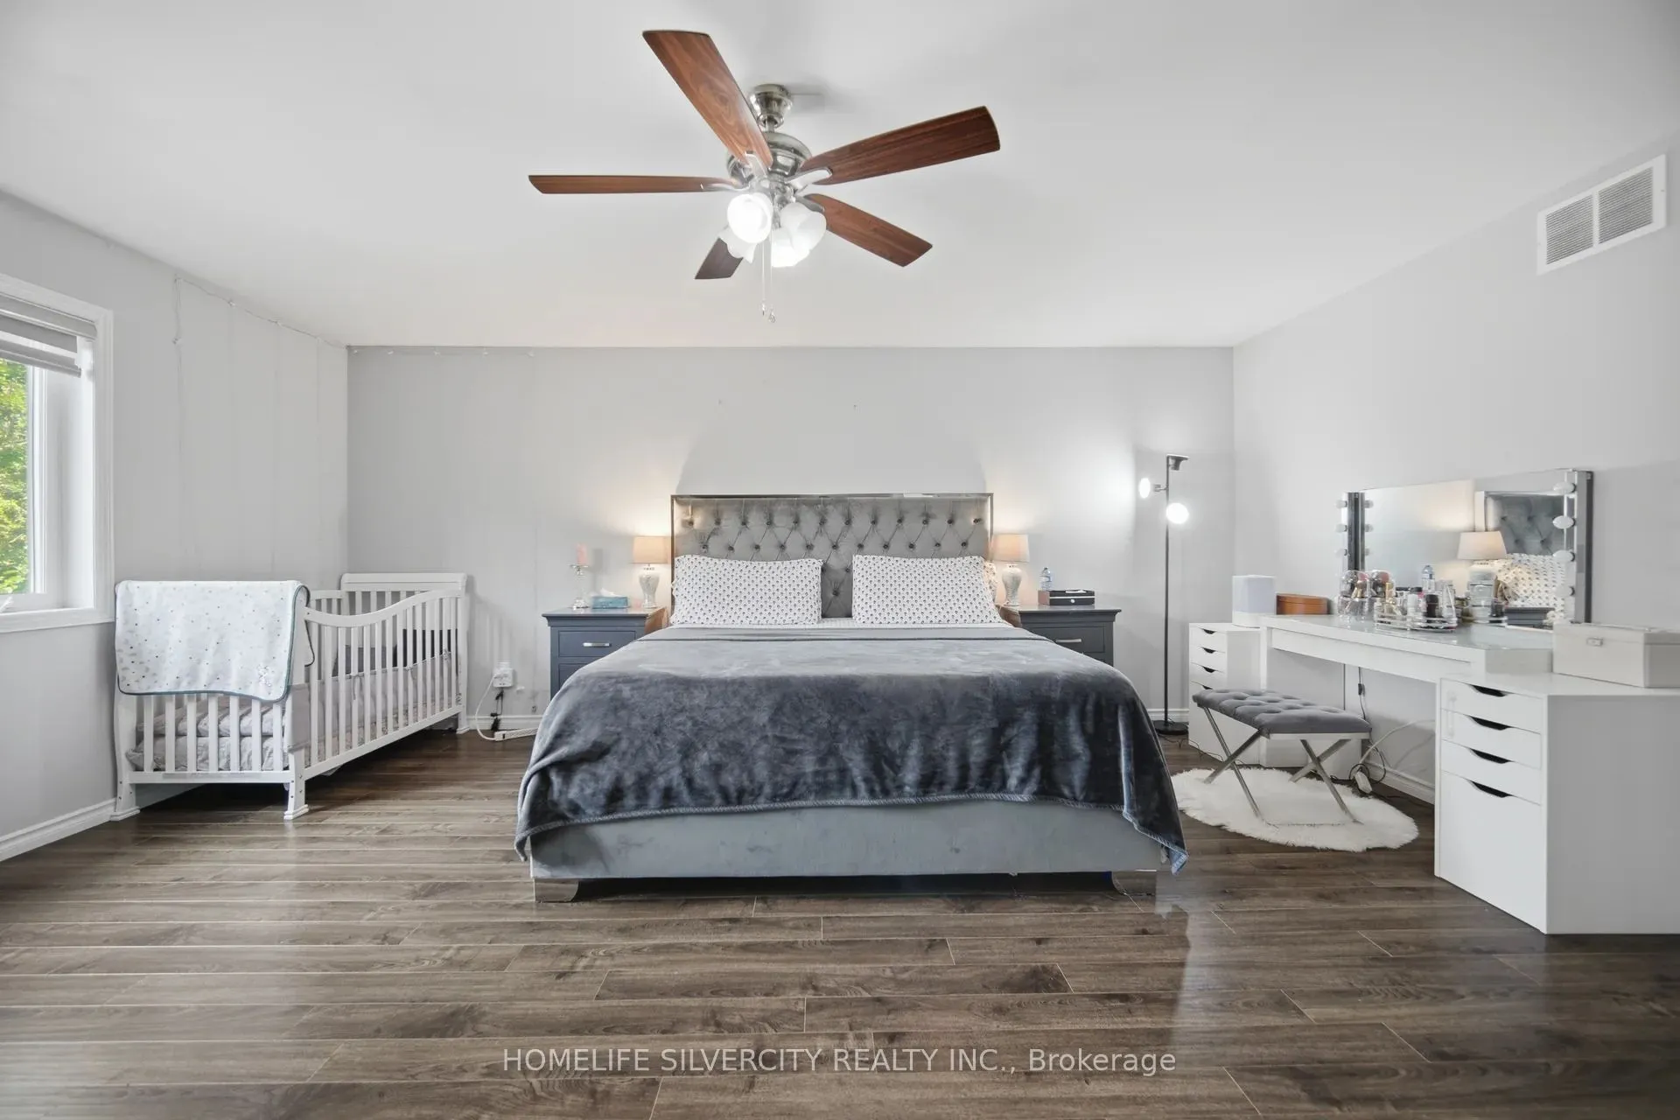
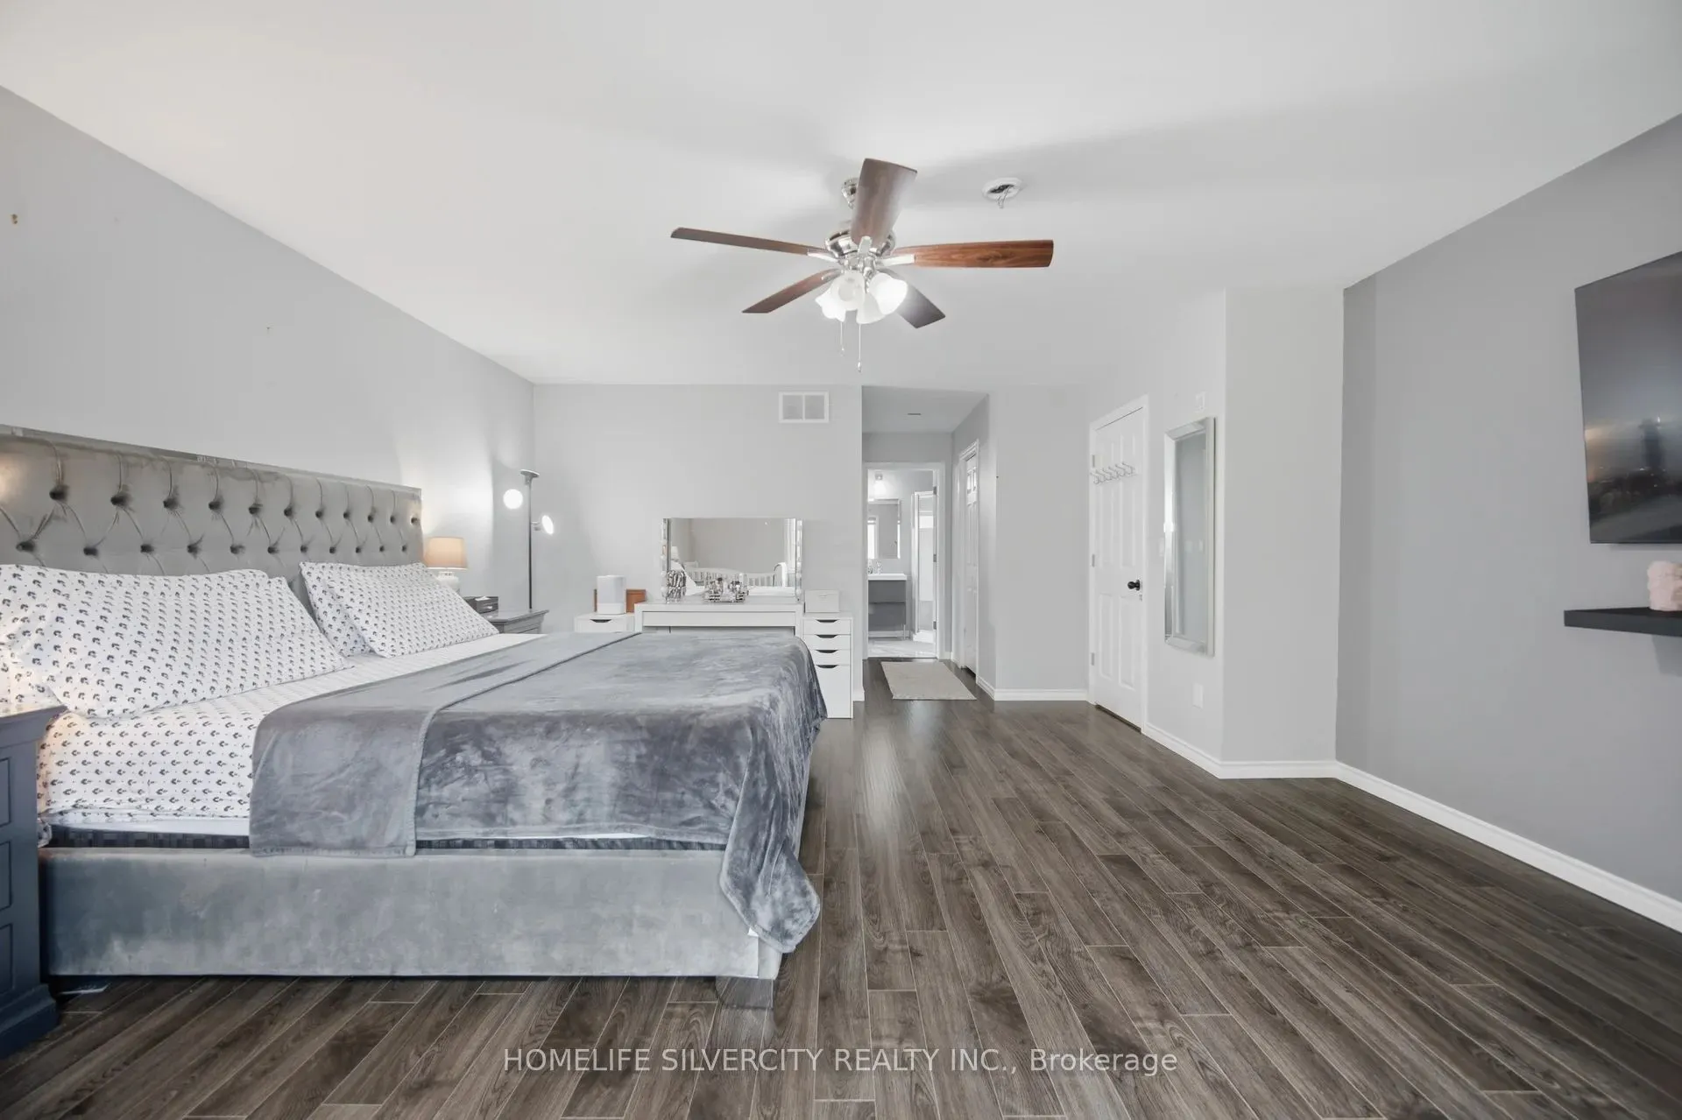
Primary Bedroom
-
Dimensions 19 x 14.99 feet
284.81 sqft
Similar Properties(No results)
Mortgage Calculator
Calculate your estimated monthly mortgage payment
Price
$925,000
$
%
%
Total cost of mortgage
$0
Monthly payment
By clicking Save, we will calculate your estimated mortgage for all properties using the saved values (down payment percentage, interest rate, and amortization).
The accuracy and applicability of this calculator are not guaranteed.