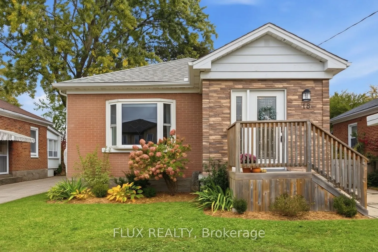
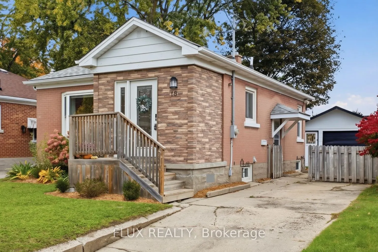
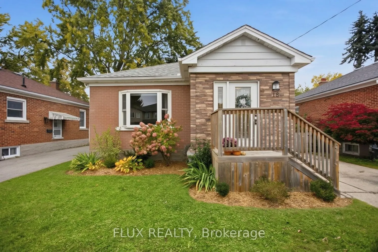
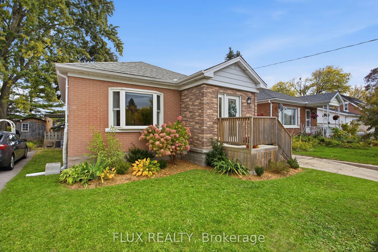
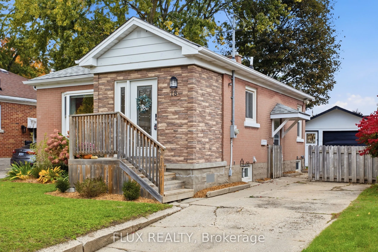
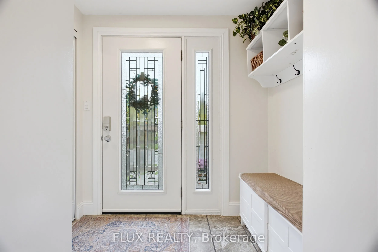
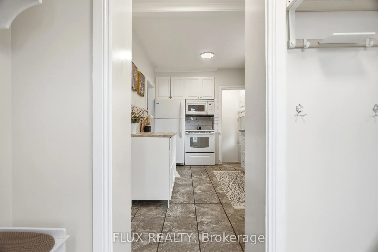
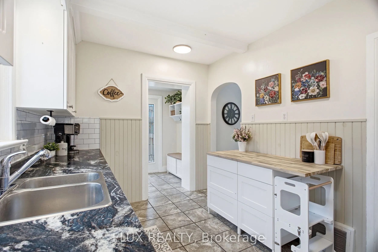
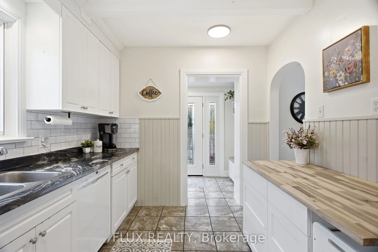
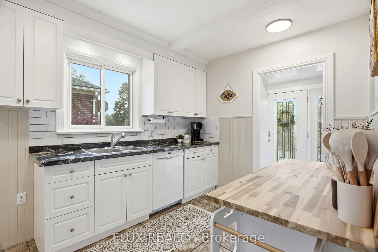
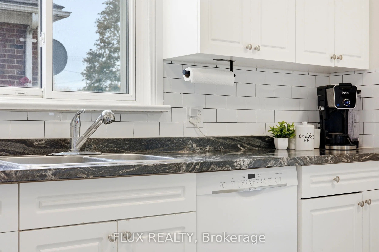
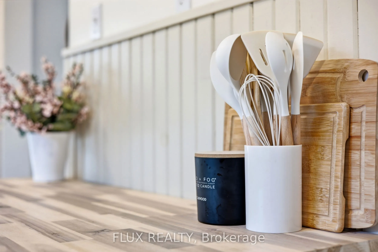
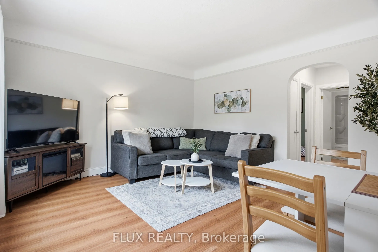
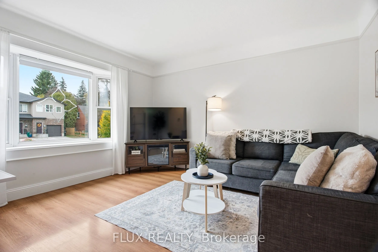
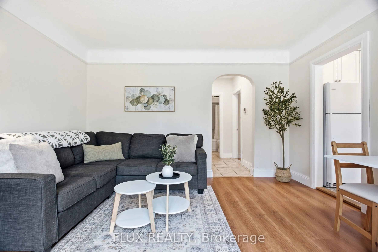
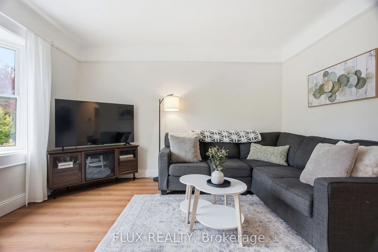
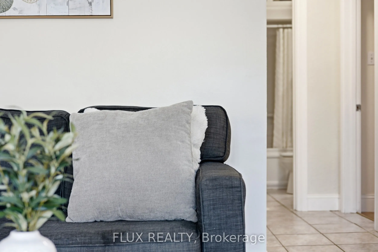
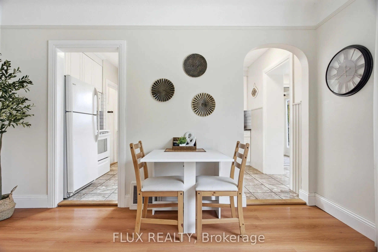
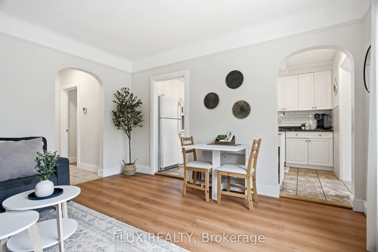
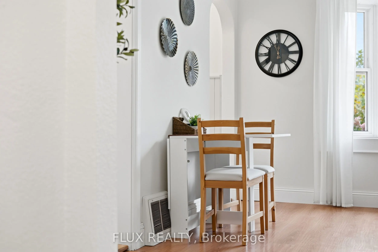
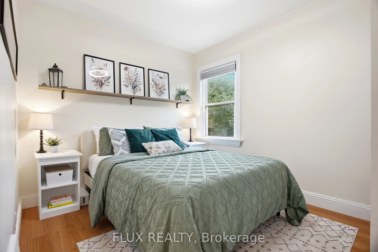
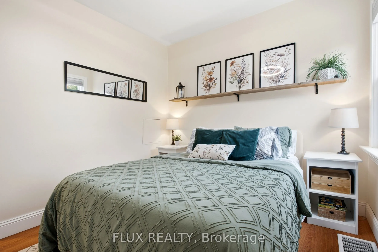
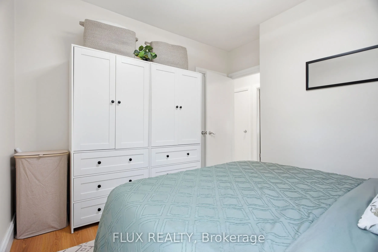
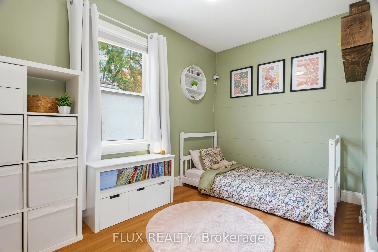
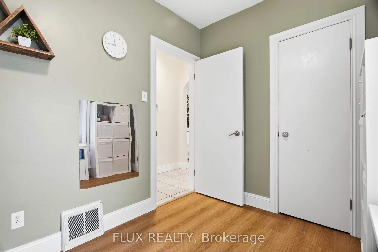
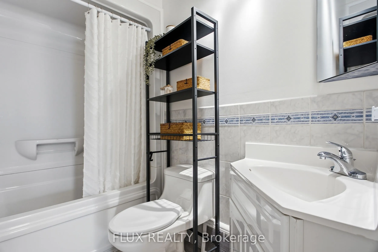
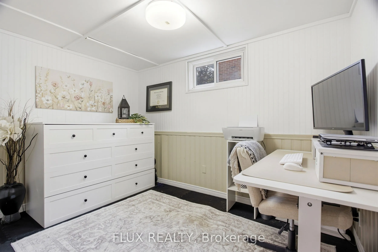
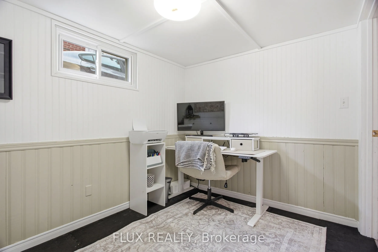
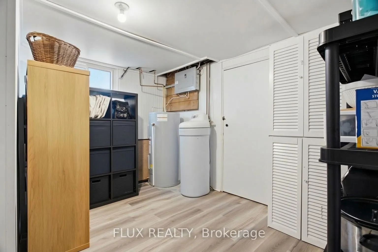
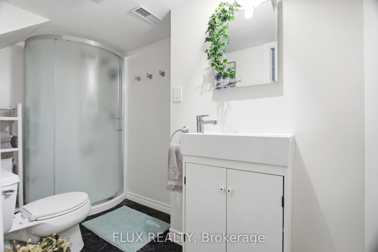
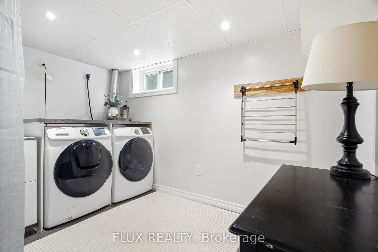
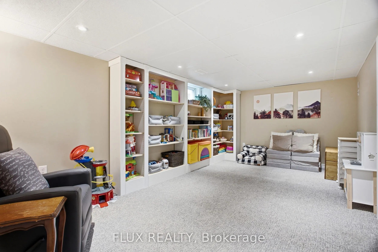
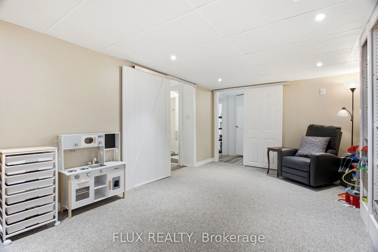
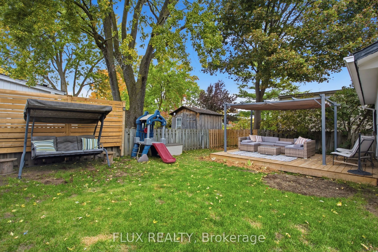
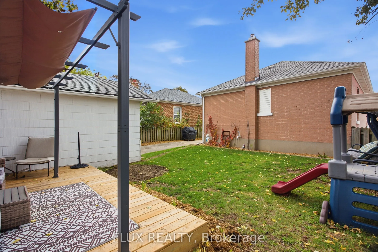
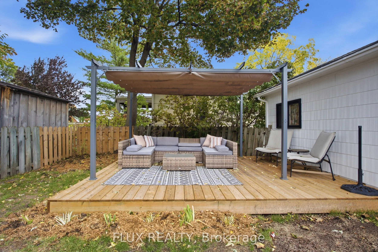
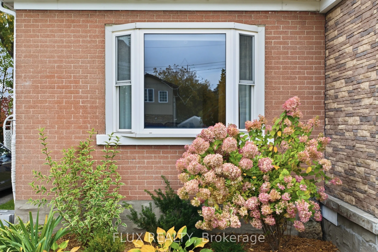
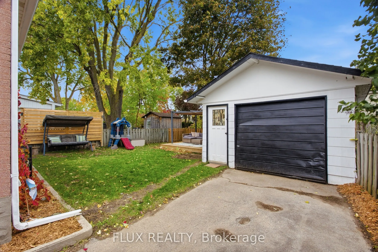
Welcome to 18 Birch Avenue! This charming, updated bungalow offers the ideal balance of manageable single-level living and functional utility, making it an exceptional choice for first-time home buyers or those looking to downsize without compromising on quality or privacy. Step inside to a bright a...nd practical layout featuring tasteful updates throughout. The main living space connects seamlessly to an updated kitchen designed for easy everyday use. The home features comfortable bedrooms and renovated bathrooms, providing a turnkey setup that allows you to move straight in without immediate renovation projects. The lower level extends your usable living space with additional room for recreation, storage, or a home office. Outside, the property features a standout detached garage equipped with dedicated electrical, making it an ideal setup for hobbyists, woodworkers, a workshop, or secure vehicle storage. Situated on a mature, quiet street with quick access to transit, commuter routes, parks, and neighbourhood amenities, this home delivers solid long-term value in an established Kitchener location. Book your private viewing today to see what this home has to offer.
Full Property Details
Interior
Bedrooms
3
Total Bedrooms
3
Washrooms
2
Square Footage
700-1100 sqft
Basement
Partially Finished
Heating Source
Gas
Heating Fuel
Forced Air
Air Conditioning
Central Air
Family Room
No
Kitchens
1
Total Kitchens
1
Fireplace Features
No
Bedrooms
3
Total Bedrooms
3
Washrooms
2
Square Footage
700-1100 sqft
Basement
Partially Finished
Heating Source
Gas
Heating Fuel
Forced Air
Air Conditioning
Central Air
Family Room
No
Kitchens
1
Total Kitchens
1
Fireplace Features
No
Exterior
Depth
93.32
Front
40.25
Acreage
< .50
Lot Size
40 x 93.32 ft
Pool
None
Parking Spaces
2
Total Parking Spaces
3.00
Parking Description
Detached
Garage Spaces
1
Zoning
R-3
Depth
93.32
Front
40.25
Acreage
< .50
Lot Size
40 x 93.32 ft
Pool
None
Parking Spaces
2
Total Parking Spaces
3.00
Parking Description
Detached
Garage Spaces
1
Zoning
R-3
Building Description
Style
Bungalow
Home Type
House
Subtype
Detached
Property Orientation
East
Exterior Finish
Brick
Sewers
Sewer
Water Supply
Municipal
Possession Date
No Data
Style
Bungalow
Home Type
House
Subtype
Detached
Property Orientation
East
Exterior Finish
Brick
Sewers
Sewer
Water Supply
Municipal
Possession Date
No Data
Taxes & Fees
Taxes
$3,515 /yr
Tax Year
2026
Occupancy
Owner
Taxes
$3,515 /yr
Tax Year
2026
Occupancy
Owner
Room Types
Bathroom
-
Dimensions 10.17 x 4.92 feet
50.04 sqft
Bathroom
-
Dimensions 4.99 x 7.41 feet
36.98 sqft
Bedroom 2
-
Dimensions 7.35 x 11.84 feet
87.02 sqft
Bedroom 3
-
Dimensions 8.23 x 9.91 feet
81.56 sqft
Kitchen
-
Dimensions 8.66 x 13.09 feet
113.36 sqft
Laundry
-
Dimensions 10.6 x 11.15 feet
118.19 sqft
Living Room
-
Dimensions 13.32 x 13.09 feet
174.36 sqft
Primary Bedroom
-
Dimensions 10.6 x 11.15 feet
118.19 sqft
Recreation
-
Dimensions 10.17 x 17.49 feet
177.87 sqft
Utility Room
-
Dimensions 10.83 x 8.83 feet
95.63 sqft
Similar Properties(No results)
Mortgage Calculator
Calculate your estimated monthly mortgage payment
Price
$549,999
$
%
%
Total cost of mortgage
$0
Monthly payment
By clicking Save, we will calculate your estimated mortgage for all properties using the saved values (down payment percentage, interest rate, and amortization).
The accuracy and applicability of this calculator are not guaranteed.