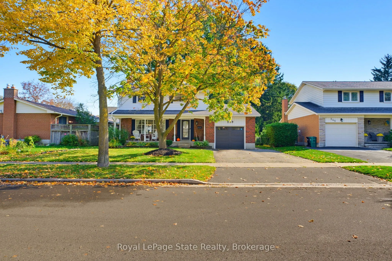
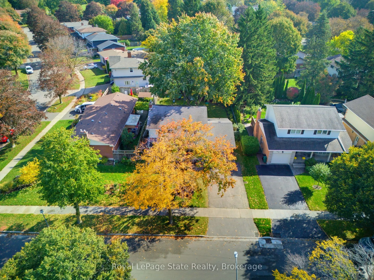
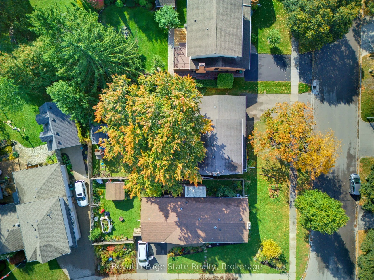
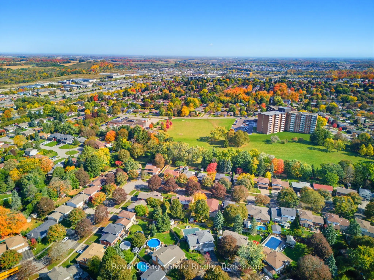
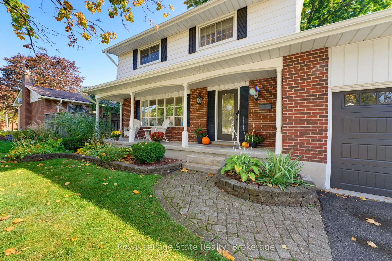
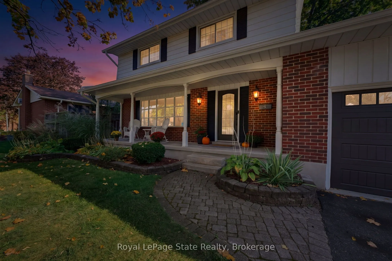
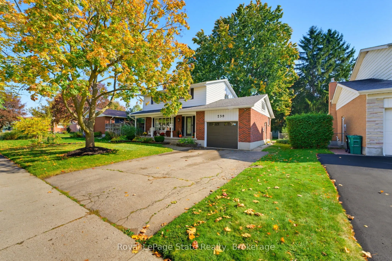
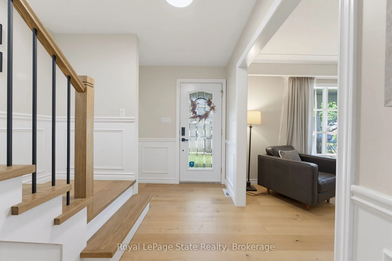
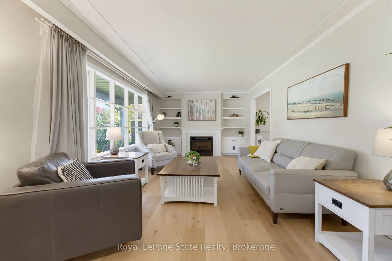
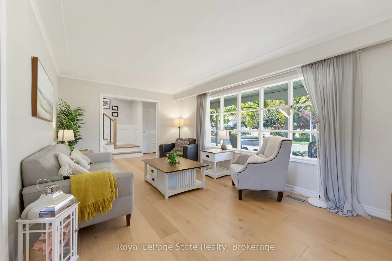
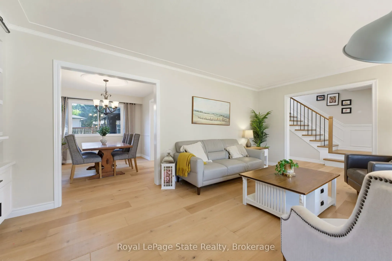
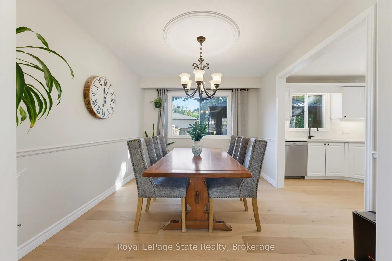
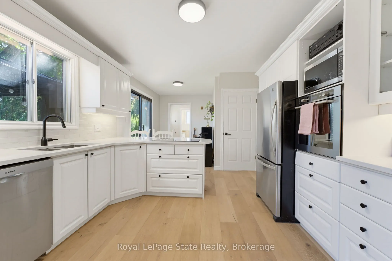
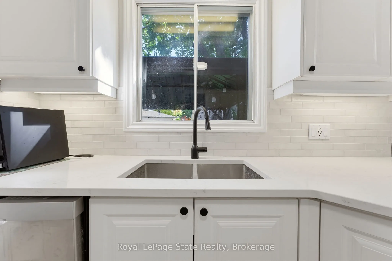
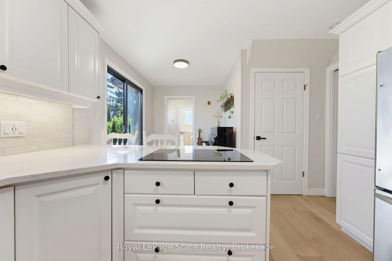
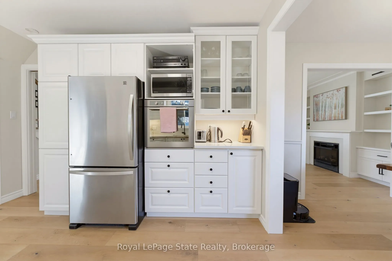
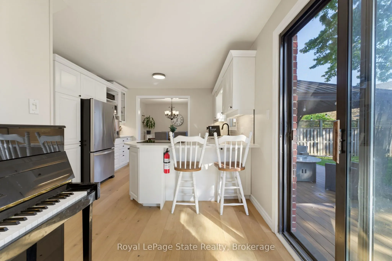
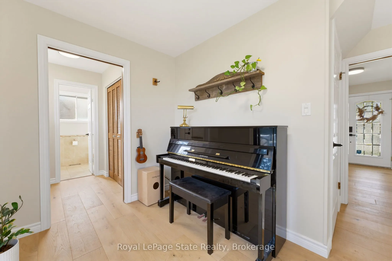
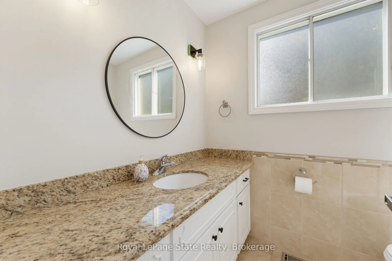
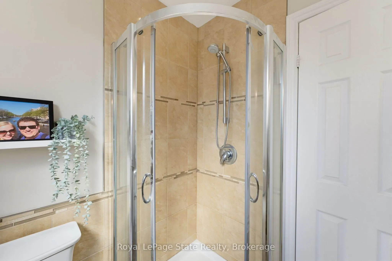
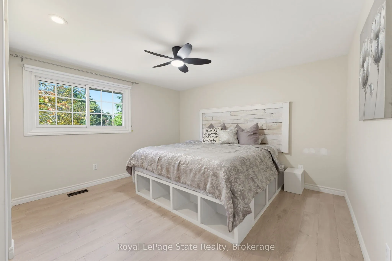
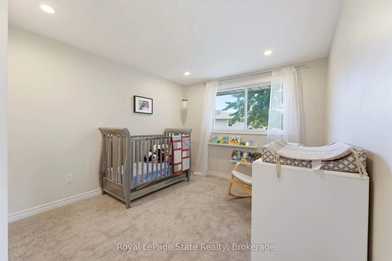
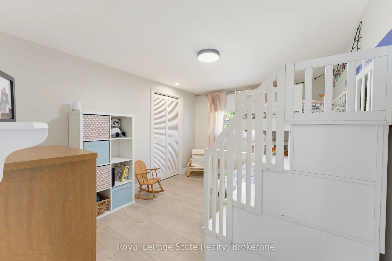
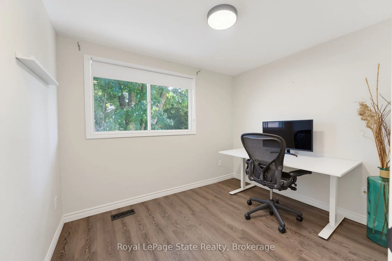
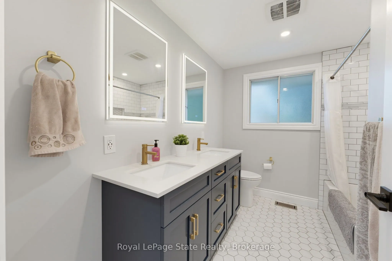
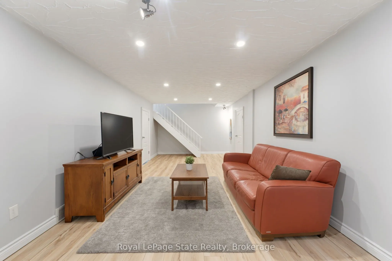
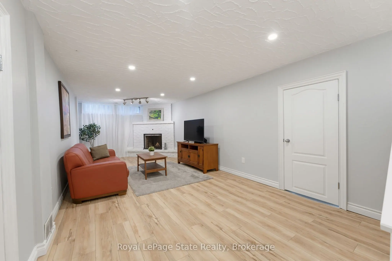
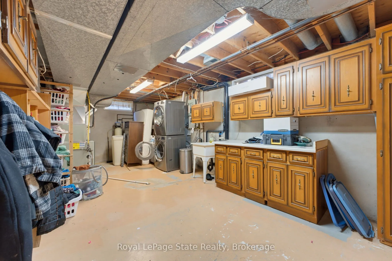
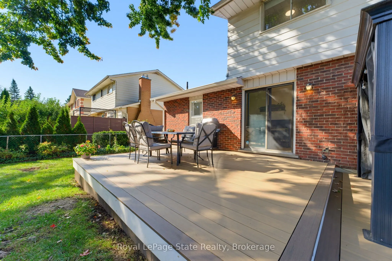
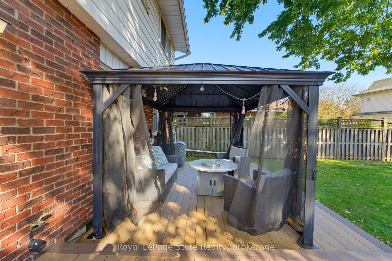
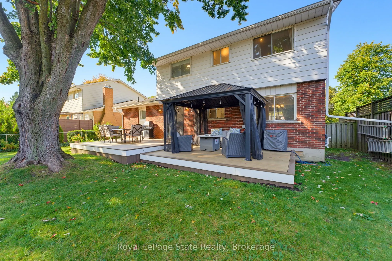
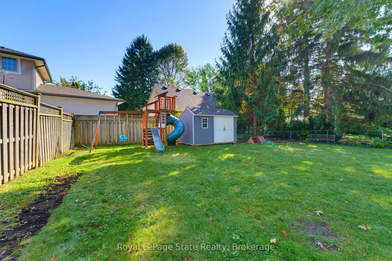
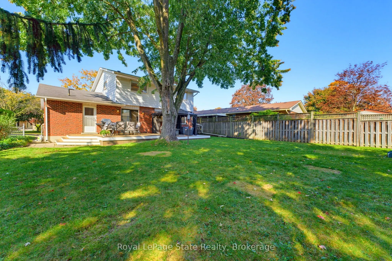
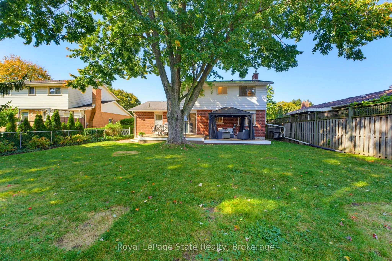
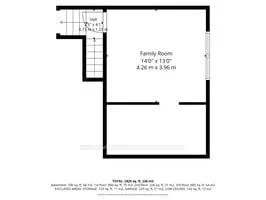
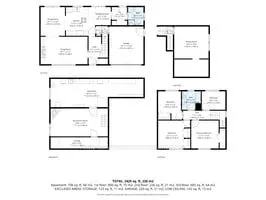
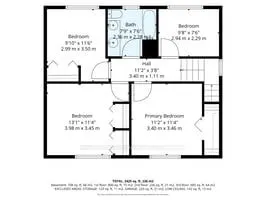
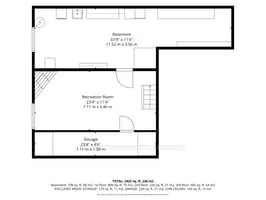
Welcome to 239 Carson Drive, Kitchener! This beautifully updated home offers a blend of modern finishes and functional living spaces, perfect for families. Enjoy the warmth of engineered hardwood flooring throughout the main floor and stairs (2025), complemented by a custom built-in cabinet (2026). ...The kitchen features an induction stovetop as well as stunning quartz countertops (2026). Upstairs, the updated bathroom (2022) offers a refreshed space, while the partially finished basement features vinyl flooring (2021), providing additional room for relaxing, entertaining, or working from home. Step outside to enjoy the composite back deck (2022), perfect for summer barbecues and outdoor gatherings. Major updates include a furnace (2024), offering added peace of mind. The combination of thoughtful updates, comfortable living spaces, and inviting outdoor area makes this home one you won't want to miss!
Full Property Details
Interior
Bedrooms
4
Total Bedrooms
4
Washrooms
2
Square Footage
1500-2000 sqft
Basement
Full,Partial Basement
Heating Source
Gas
Heating Fuel
Forced Air
Air Conditioning
Central Air
Family Room
Yes
Kitchens
1
Total Kitchens
1
Fireplace Features
Yes
Bedrooms
4
Total Bedrooms
4
Washrooms
2
Square Footage
1500-2000 sqft
Basement
Full,Partial Basement
Heating Source
Gas
Heating Fuel
Forced Air
Air Conditioning
Central Air
Family Room
Yes
Kitchens
1
Total Kitchens
1
Fireplace Features
Yes
Exterior
Depth
121.16
Front
58.0
Driveway
Private Double
Lot Size
58 x 121.16 ft
Pool
None
Parking Spaces
2
Total Parking Spaces
3.00
Parking Description
Attached
Garage Spaces
1
Depth
121.16
Front
58.0
Driveway
Private Double
Lot Size
58 x 121.16 ft
Pool
None
Parking Spaces
2
Total Parking Spaces
3.00
Parking Description
Attached
Garage Spaces
1
Building Description
Style
2-Storey
Home Type
House
Subtype
Detached
Property Orientation
East
Exterior Finish
Brick
Sewers
Sewer
Water Supply
Municipal
Possession Date
No Data
Style
2-Storey
Home Type
House
Subtype
Detached
Property Orientation
East
Exterior Finish
Brick
Sewers
Sewer
Water Supply
Municipal
Possession Date
No Data
Taxes & Fees
Taxes
$4,822.57 /yr
Tax Year
2026
Occupancy
Owner
Taxes
$4,822.57 /yr
Tax Year
2026
Occupancy
Owner
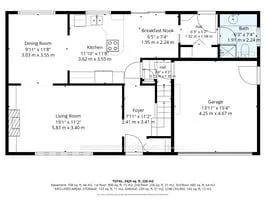
Room Types
Bathroom
-
Dimensions 6.27 x 7.35 feet
46.08 sqft
Bathroom
4 Pc Bath
Dimensions 7.74 x 7.48 feet
57.9 sqft
Bedroom
-
Dimensions 13.06 x 11.32 feet
147.84 sqft
Bedroom
-
Dimensions 9.65 x 7.51 feet
72.47 sqft
Breakfast
-
Dimensions 6.4 x 7.35 feet
47.04 sqft
Dining Room
-
Dimensions 9.94 x 11.65 feet
115.8 sqft
Family Room
-
Dimensions 13.98 x 12.99 feet
181.6 sqft
Foyer
-
Dimensions 7.91 x 11.19 feet
88.51 sqft
Kitchen
-
Dimensions 11.88 x 11.65 feet
138.4 sqft
Living Room
-
Dimensions 19.13 x 11.15 feet
213.3 sqft
Primary Bedroom
-
Dimensions 11.15 x 11.35 feet
126.55 sqft
Similar Properties(No results)
Mortgage Calculator
Calculate your estimated monthly mortgage payment
Price
$874,900
$
%
%
Total cost of mortgage
$0
Monthly payment
By clicking Save, we will calculate your estimated mortgage for all properties using the saved values (down payment percentage, interest rate, and amortization).
The accuracy and applicability of this calculator are not guaranteed.