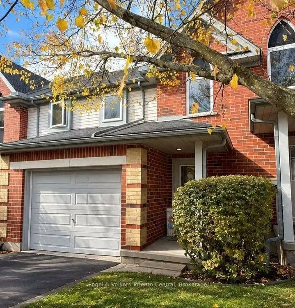
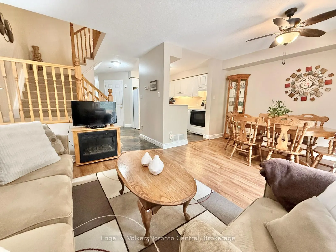
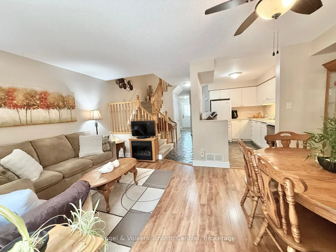
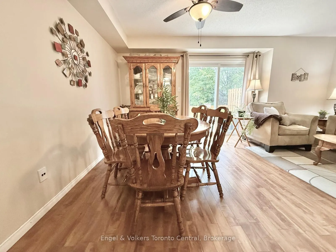
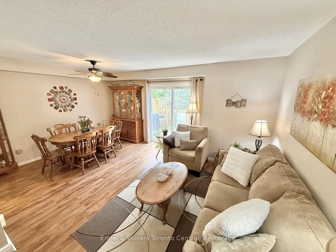
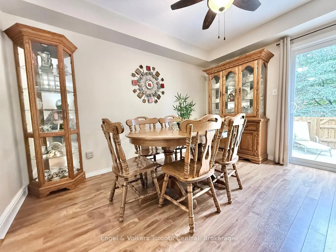
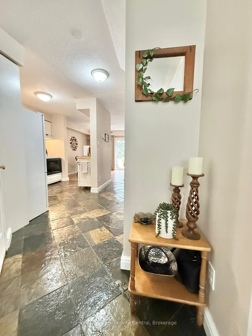
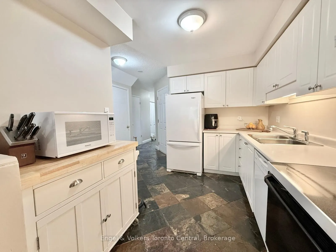
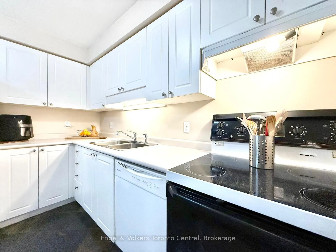
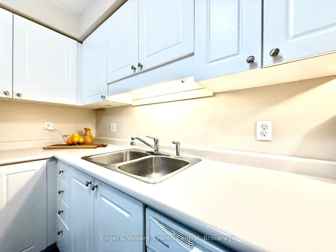
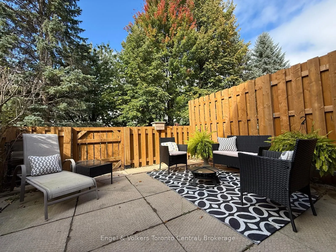
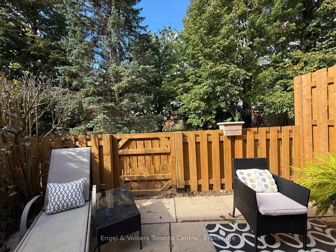
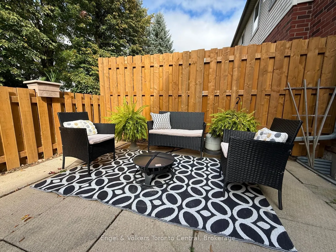
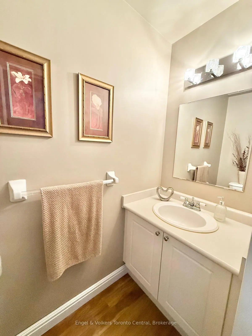
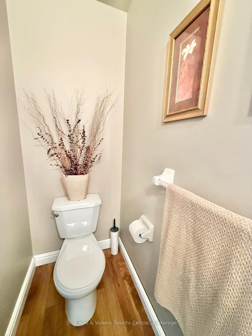
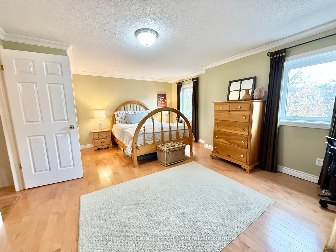
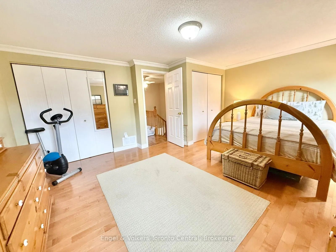
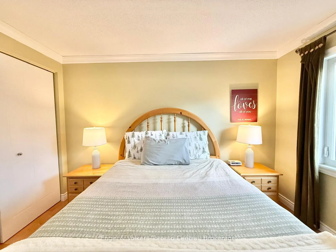
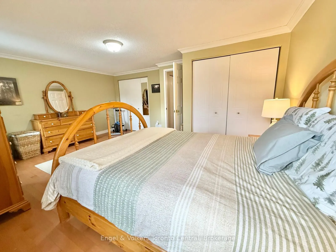
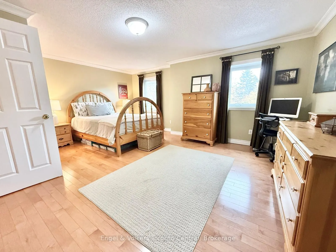
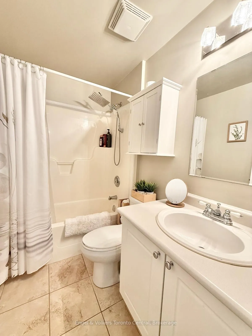
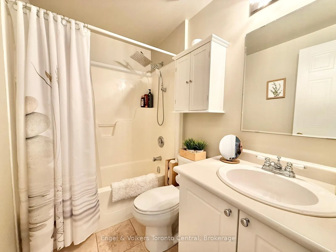
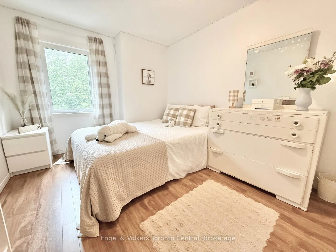
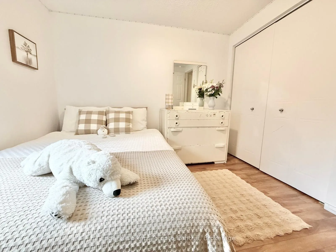
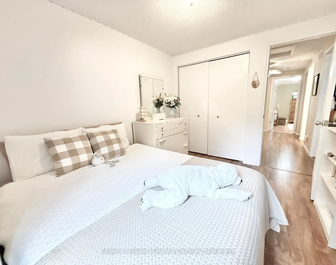
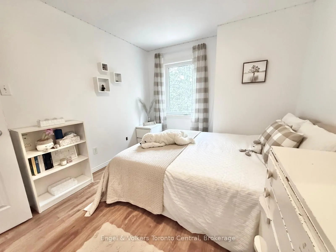
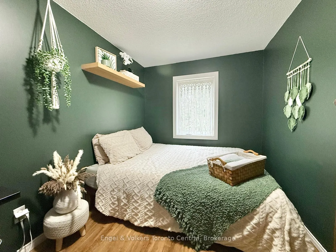
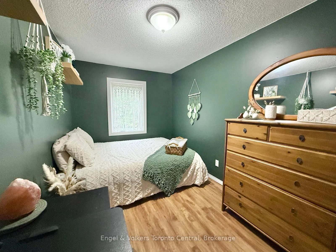
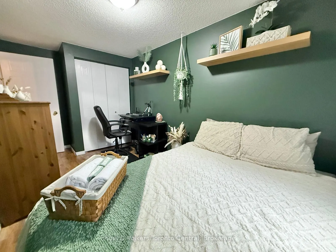
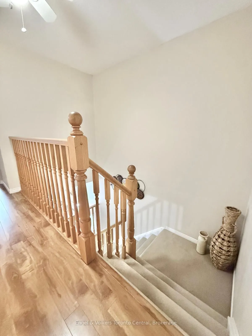
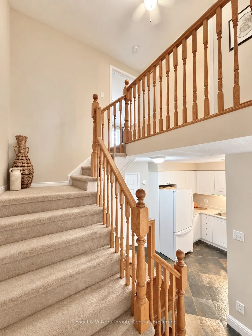
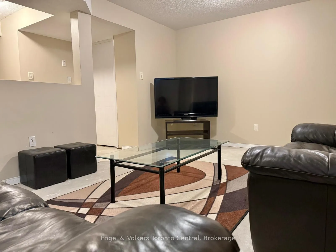
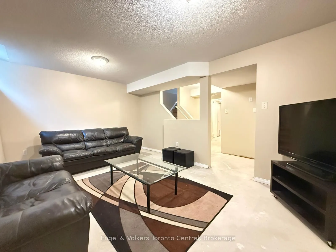
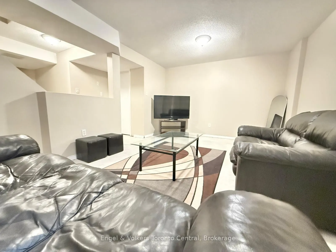
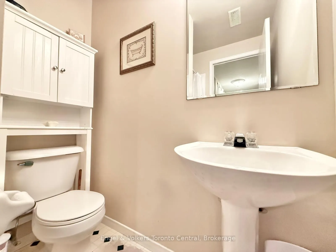
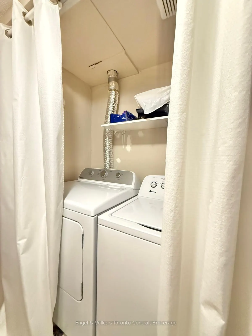
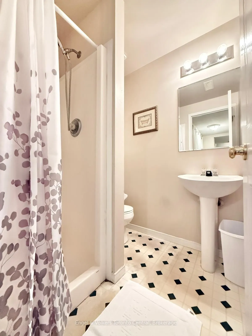
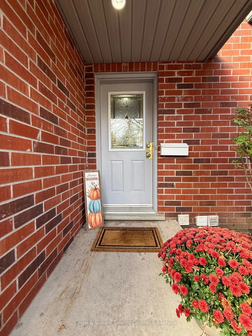
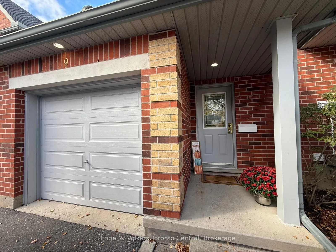
Enjoy comfortable living in this spacious 3-bedroom townhome, ideally located in a desirable Guelph neighbourhood close to the University of Guelph. Backing onto greenspace, this home offers a private setting within the complex, complete with an enclosed, fenced rear patio perfect for outdoor relaxa...tion and entertaining. The main floor features an open-concept living and dining area, along with a generous kitchen offering ample cabinetry and counter space. The upper level offers three bedrooms, including a large primary bedroom. The fully finished basement provides additional versatile space ideal for a recreation room, home office, playroom or guest area. An attached private garage provides secure parking, extra storage and convenient direct access to the home. Updates include a newer furnace, central air conditioning and windows replaced within the past five years. Families will appreciate the short walk to Rickson School and the YMCA daycare program. Grocery stores, restaurants, parks, public transit and the University of Guelph are all nearby, with easy access to Highway 6 and the 401 for commuters. An excellent opportunity for families, professionals or investors seeking a well-maintained home with added privacy and everyday convenience.
Full Property Details
Interior
Bedrooms
3
Total Bedrooms
3
Washrooms
3
Square Footage
1200-1399 sqft
Basement
Finished
Heating Source
Gas
Heating Fuel
Forced Air
Air Conditioning
Central Air
Family Room
Yes
Kitchens
1
Total Kitchens
1
Fireplace Features
No
Bedrooms
3
Total Bedrooms
3
Washrooms
3
Square Footage
1200-1399 sqft
Basement
Finished
Heating Source
Gas
Heating Fuel
Forced Air
Air Conditioning
Central Air
Family Room
Yes
Kitchens
1
Total Kitchens
1
Fireplace Features
No
Exterior
Driveway
Private
Parking Spaces
2
Total Parking Spaces
2.00
Parking Description
Private
Garage Spaces
1
Zoning
R3A-18
Balcony
None
Driveway
Private
Parking Spaces
2
Total Parking Spaces
2.00
Parking Description
Private
Garage Spaces
1
Zoning
R3A-18
Balcony
None
Building Description
Style
2-Storey
Home Type
Condo
Subtype
Condo Townhouse
Year Built
16-30
Property Orientation
South
Exterior Finish
Brick
Possession Date
1/29/2027
Locker
None
Style
2-Storey
Home Type
Condo
Subtype
Condo Townhouse
Year Built
16-30
Property Orientation
South
Exterior Finish
Brick
Possession Date
1/29/2027
Locker
None
Community
Community
Kortright West
Community
Kortright West
Taxes & Fees
Taxes
$4,573.10 /yr
Tax Year
2026
Occupancy
Vacant
Maintenance Fee
$264.59/mo
Parking
Included
Taxes
Included
Building Insurance
Included
Taxes
$4,573.10 /yr
Tax Year
2026
Occupancy
Vacant
Maintenance Fee
$264.59/mo
Parking
Included
Taxes
Included
Building Insurance
Included
Other
Pets
Yes-with Restrictions
Pets
Yes-with Restrictions
Room Types
Bathroom
2 Pc Bath
Dimensions 6 x 2.99 feet
17.94 sqft
Bathroom
3 Pc Bath
Dimensions 6 x 6 feet
36 sqft
Bathroom
4 Pc Bath
Dimensions 8.01 x 4.99 feet
39.97 sqft
Bedroom 2
-
Dimensions 8.33 x 12.73 feet
106.04 sqft
Bedroom 3
-
Dimensions 9.32 x 9.06 feet
84.44 sqft
Dining Room
-
Dimensions 12.34 x 8.89 feet
109.7 sqft
Kitchen
-
Dimensions 10.4 x 7.97 feet
82.89 sqft
Laundry
-
Dimensions 8.01 x 2.99 feet
23.95 sqft
Living Room
-
Dimensions 12.3 x 8.76 feet
107.75 sqft
Primary Bedroom
-
Dimensions 17.59 x 13.48 feet
237.11 sqft
Recreation
-
Dimensions 17.49 x 12.3 feet
215.13 sqft
Similar Properties(No results)
Mortgage Calculator
Calculate your estimated monthly mortgage payment
Price
$679,000
$
%
%
Total cost of mortgage
$0
Monthly payment
By clicking Save, we will calculate your estimated mortgage for all properties using the saved values (down payment percentage, interest rate, and amortization).
The accuracy and applicability of this calculator are not guaranteed.