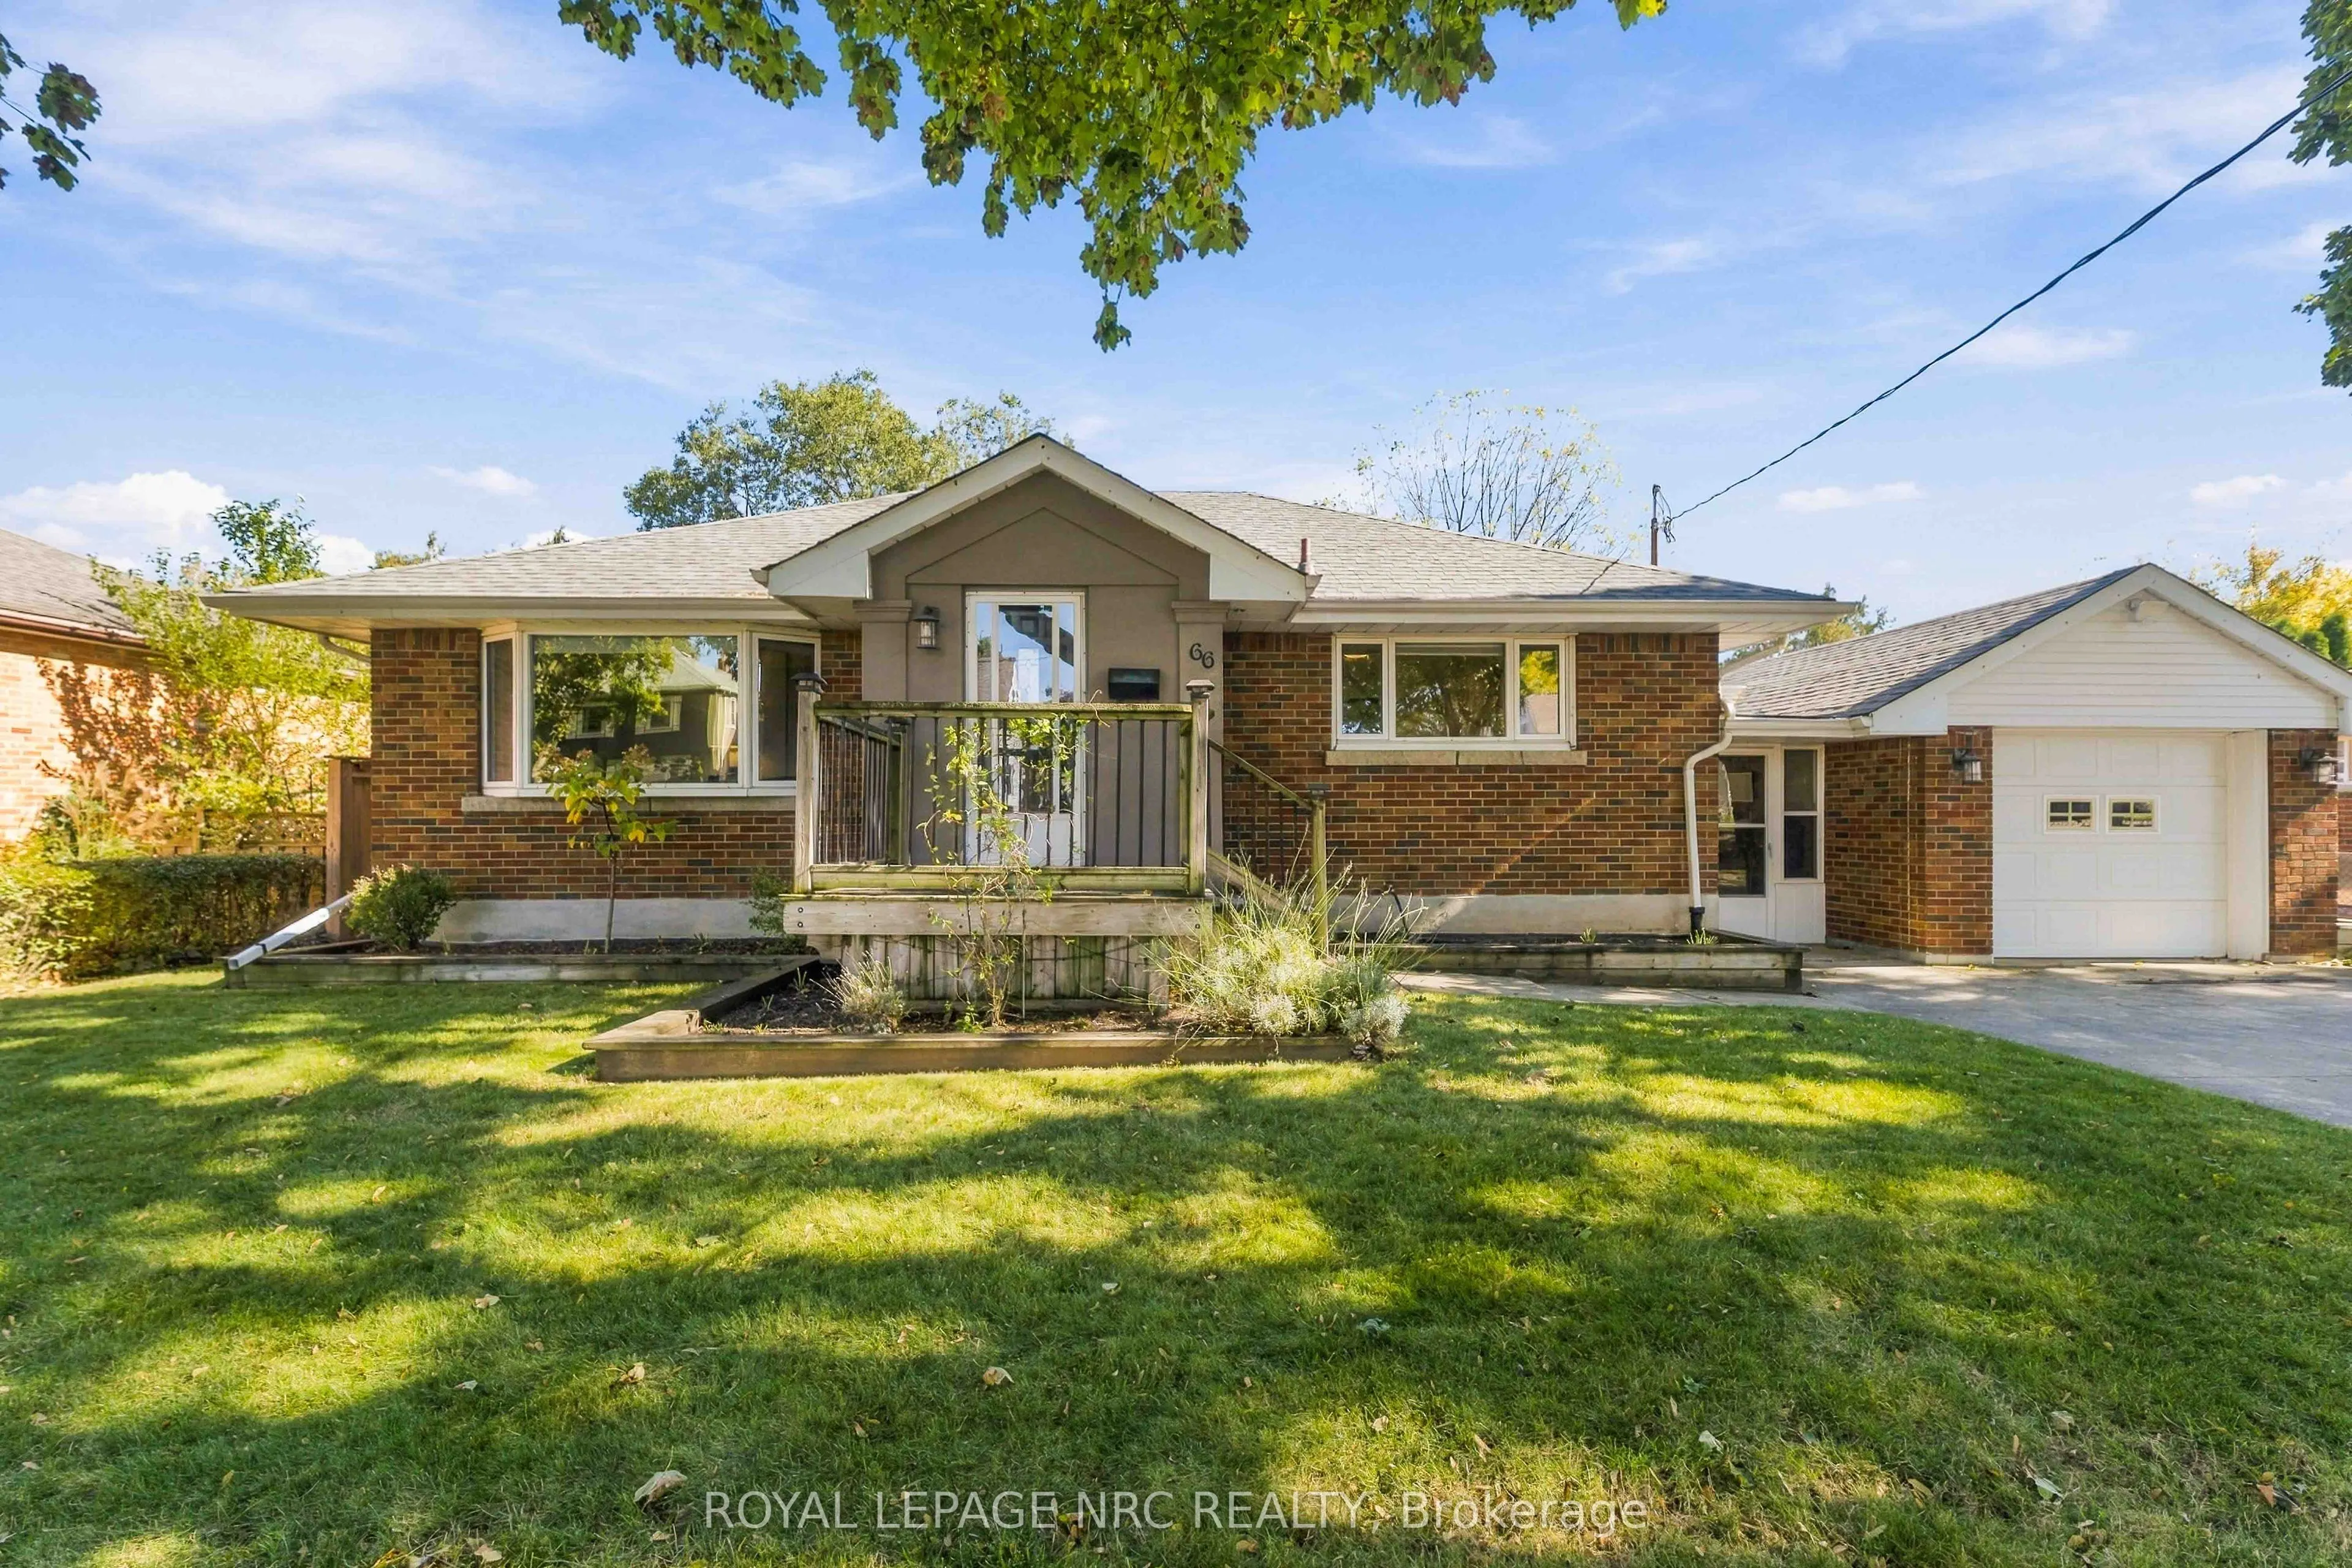
Welcome to 66 Else Street, nestled on a mature, tree-lined street in one of St. Catharines' most sought-after North End neighbourhoods! This immaculate 2+1 bedroom bungalow offers the perfect blend of comfort, style and easy living. Beautifully maintained and completely carpet-free, the bright main ...floor features a stunning updated spa-like 4 pc. bathroom with heated floor, convenient main floor laundry and inviting living spaces. The newly renovated lower level offers a spacious recreation room, additional bedroom and large bathroom, with excellent potential for conversion to an in-law suite. Recent improvements include a new back-flow prevention valve and waterproofing, while the City has also completed exterior street drainage improvements. Outside, enjoy professionally landscaped, park-like grounds designed for beauty without the maintenance. A generous 1.5-car garage with concrete floor and automatic garage door opener, plus a large double-wide driveway, provide plenty of parking and storage. Immaculate inside and out, this is the kind of home that rarely comes along. Nothing to do but move in, unpack and enjoy everything this beautiful North End property has to offer. Let me help you love where you live!
Full Property Details
Interior
Bedrooms
2
Bedrooms Plus
1
Total Bedrooms
3
Washrooms
2
Square Footage
700-1100 sqft
Basement
Finished,Separate Entrance
Heating Source
Gas
Heating Fuel
Forced Air
Air Conditioning
Central Air
Family Room
Yes
Kitchens
1
Total Kitchens
1
Fireplace Features
Yes
Bedrooms
2
Bedrooms Plus
1
Total Bedrooms
3
Washrooms
2
Square Footage
700-1100 sqft
Basement
Finished,Separate Entrance
Heating Source
Gas
Heating Fuel
Forced Air
Air Conditioning
Central Air
Family Room
Yes
Kitchens
1
Total Kitchens
1
Fireplace Features
Yes
Exterior
Depth
110.0
Front
70.0
Driveway
Private Double
Lot Size
70 x 110.0 ft
Pool
None
Parking Spaces
4
Total Parking Spaces
5.50
Parking Description
Attached
Garage Spaces
1.5
Zoning
R1
Depth
110.0
Front
70.0
Driveway
Private Double
Lot Size
70 x 110.0 ft
Pool
None
Parking Spaces
4
Total Parking Spaces
5.50
Parking Description
Attached
Garage Spaces
1.5
Zoning
R1
Building Description
Style
Bungalow
Home Type
House
Subtype
Detached
Year Built
51-99
Property Orientation
East
Exterior Finish
Brick
Sewers
Sewer
Water Supply
Municipal
Possession Date
No Data
Style
Bungalow
Home Type
House
Subtype
Detached
Year Built
51-99
Property Orientation
East
Exterior Finish
Brick
Sewers
Sewer
Water Supply
Municipal
Possession Date
No Data
Community
Community
Vine/Linwell
Community
Vine/Linwell
Taxes & Fees
Taxes
$4,363 /yr
Tax Year
2025
Occupancy
Owner
Taxes
$4,363 /yr
Tax Year
2025
Occupancy
Owner
Similar Properties(No results)
Mortgage Calculator
Calculate your estimated monthly mortgage payment
Price
$599,900
$
%
%
Total cost of mortgage
$0
Monthly payment
By clicking Save, we will calculate your estimated mortgage for all properties using the saved values (down payment percentage, interest rate, and amortization).
The accuracy and applicability of this calculator are not guaranteed.