Sign In or Create a Free Account to see full details of this property
Key Facts
Key facts for 411 SALISBURY Street
Property Type
House, 1 1/2 Storey
Parking
None 0 garage, 2 parking
MLS #
X14149572
Size
1500-2000 sqft
Basement
Partial Basement,Unfinished
Listed on
2026-11-04
Lot size
33 x 115.53
Tax
$3,108.80 /yr
Days on Market
0
Approximate Age
100+
Maintenance Fee
-
Description
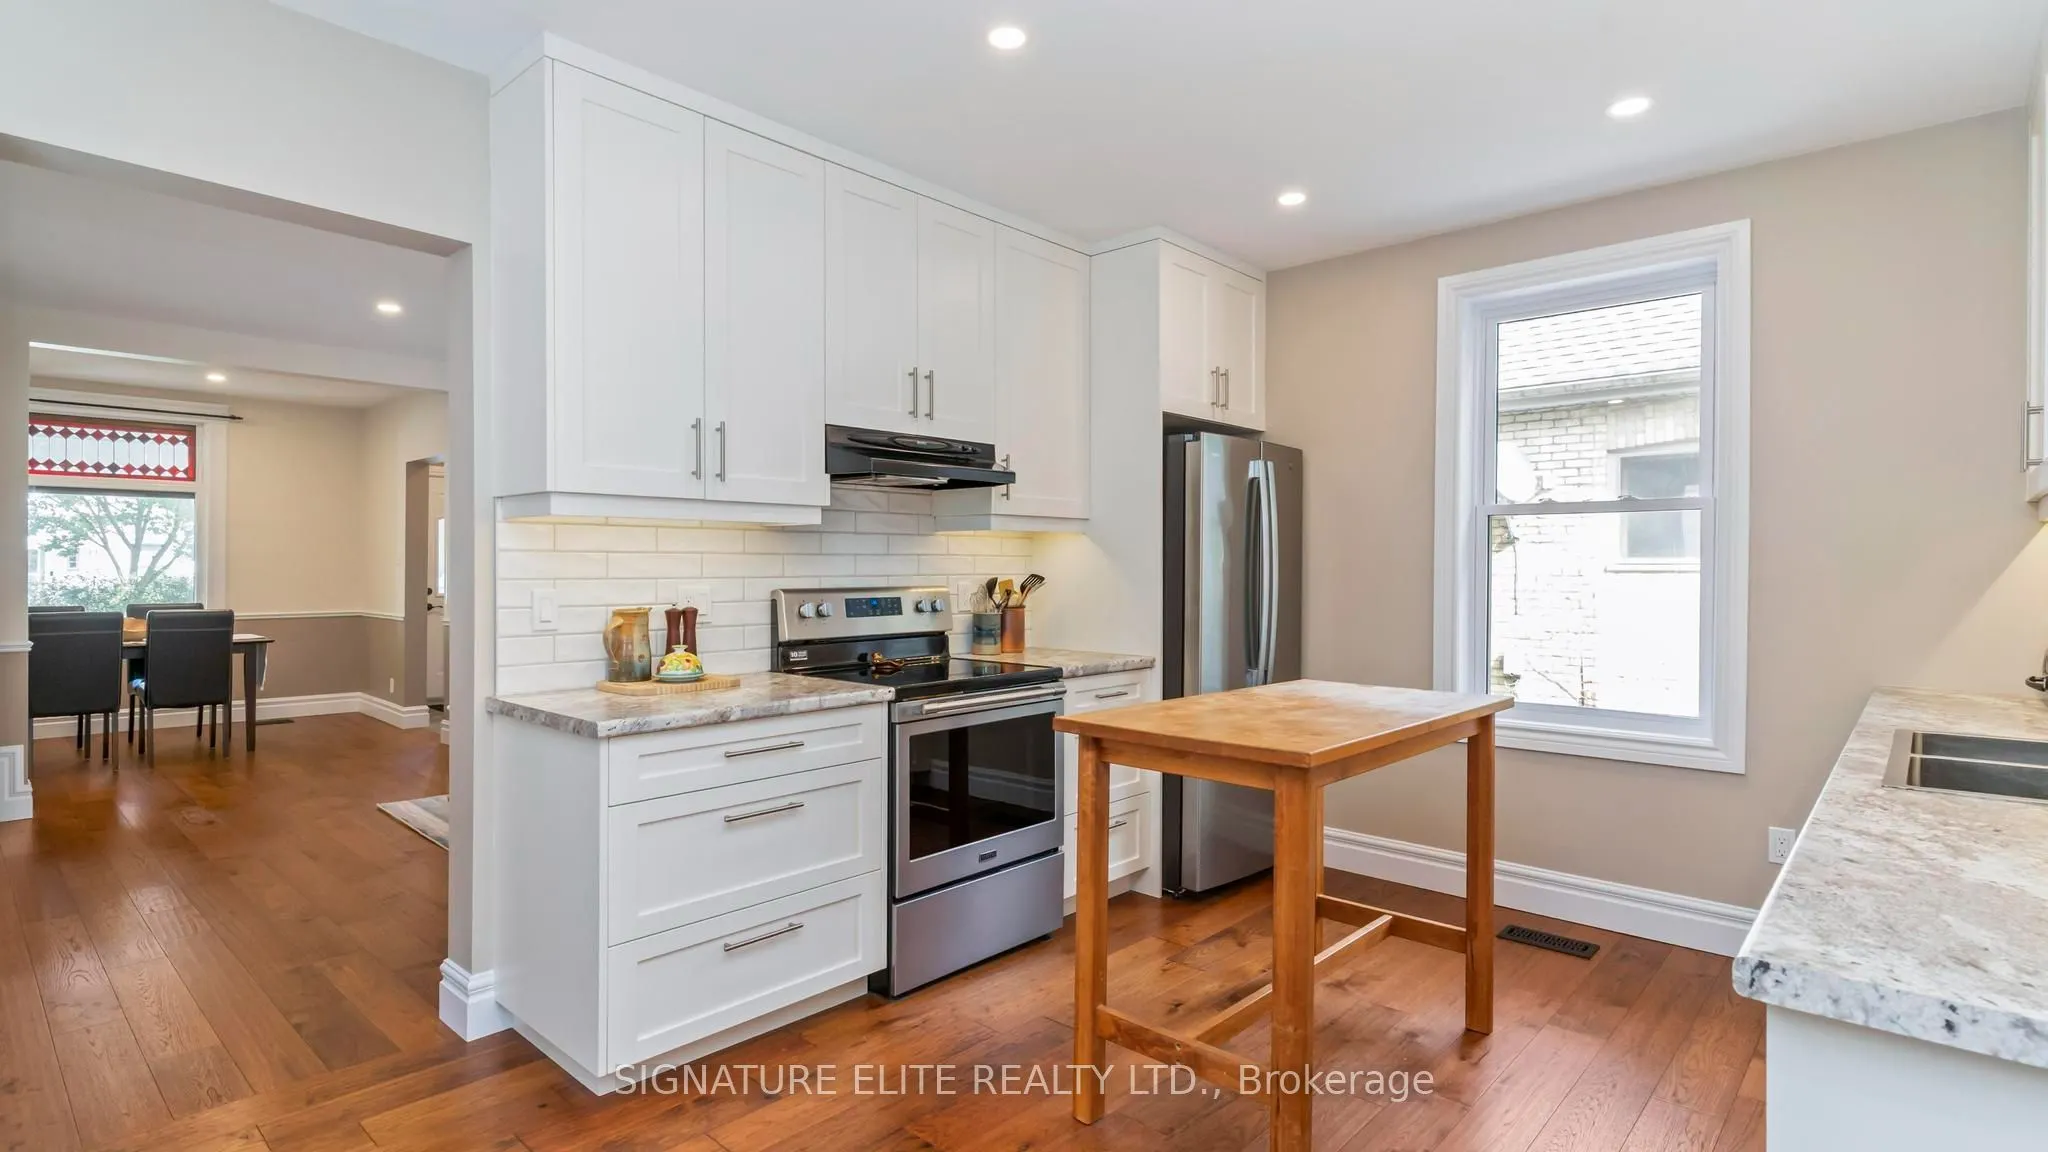
Welcome to 411 Salisbury Street, where character, thoughtful updates and flexible living space come together in an established central London neighbourhood. This inviting 3-bedroom, 2-bathroom detached home features a beautifully renovated kitchen with custom cabinetry and countertops, complemented ...by engineered hardwood flooring throughout the main living and dining areas. The comfortable layout includes a main-floor bedroom, updated full bathroom and convenient main-floor laundry, providing excellent flexibility for guests, a home office or changing living needs. Upstairs, two additional bedrooms and a fully renovated bathroom complete the living space. Outside, enjoy the covered front porch, established landscaping, backyard that is fenced and sheds for storage and parking for two vehicles. Central air conditioning, forced-air gas heating and an owned hot water heater add to the home's everyday convenience. Located near neighbourhood recreation facilities, close to 100 Kellogg Lane, the Western Fair District, shopping and major routes, this property offers an attractive combination of updated interior living, character and central London convenience.
By clicking Save, we will calculate your estimated mortgage for all properties using the saved values (down payment percentage, interest rate, and amortization).
The accuracy and applicability of this calculator are not guaranteed.