Sign In or Create a Free Account to see full details of this property
Key Facts
Key facts for 103 Tekiah Road
Property Type
House, 2-Storey
Parking
Attached 2 garage, 6 parking
MLS #
X14154896
Size
2000-2500 sqft
Basement
Finished
Listed on
2026-11-05
Lot size
24 x 48.72
Tax
$7,474.70 /yr
Days on Market
1
Approximate Age
0-5
Maintenance Fee
-
Description
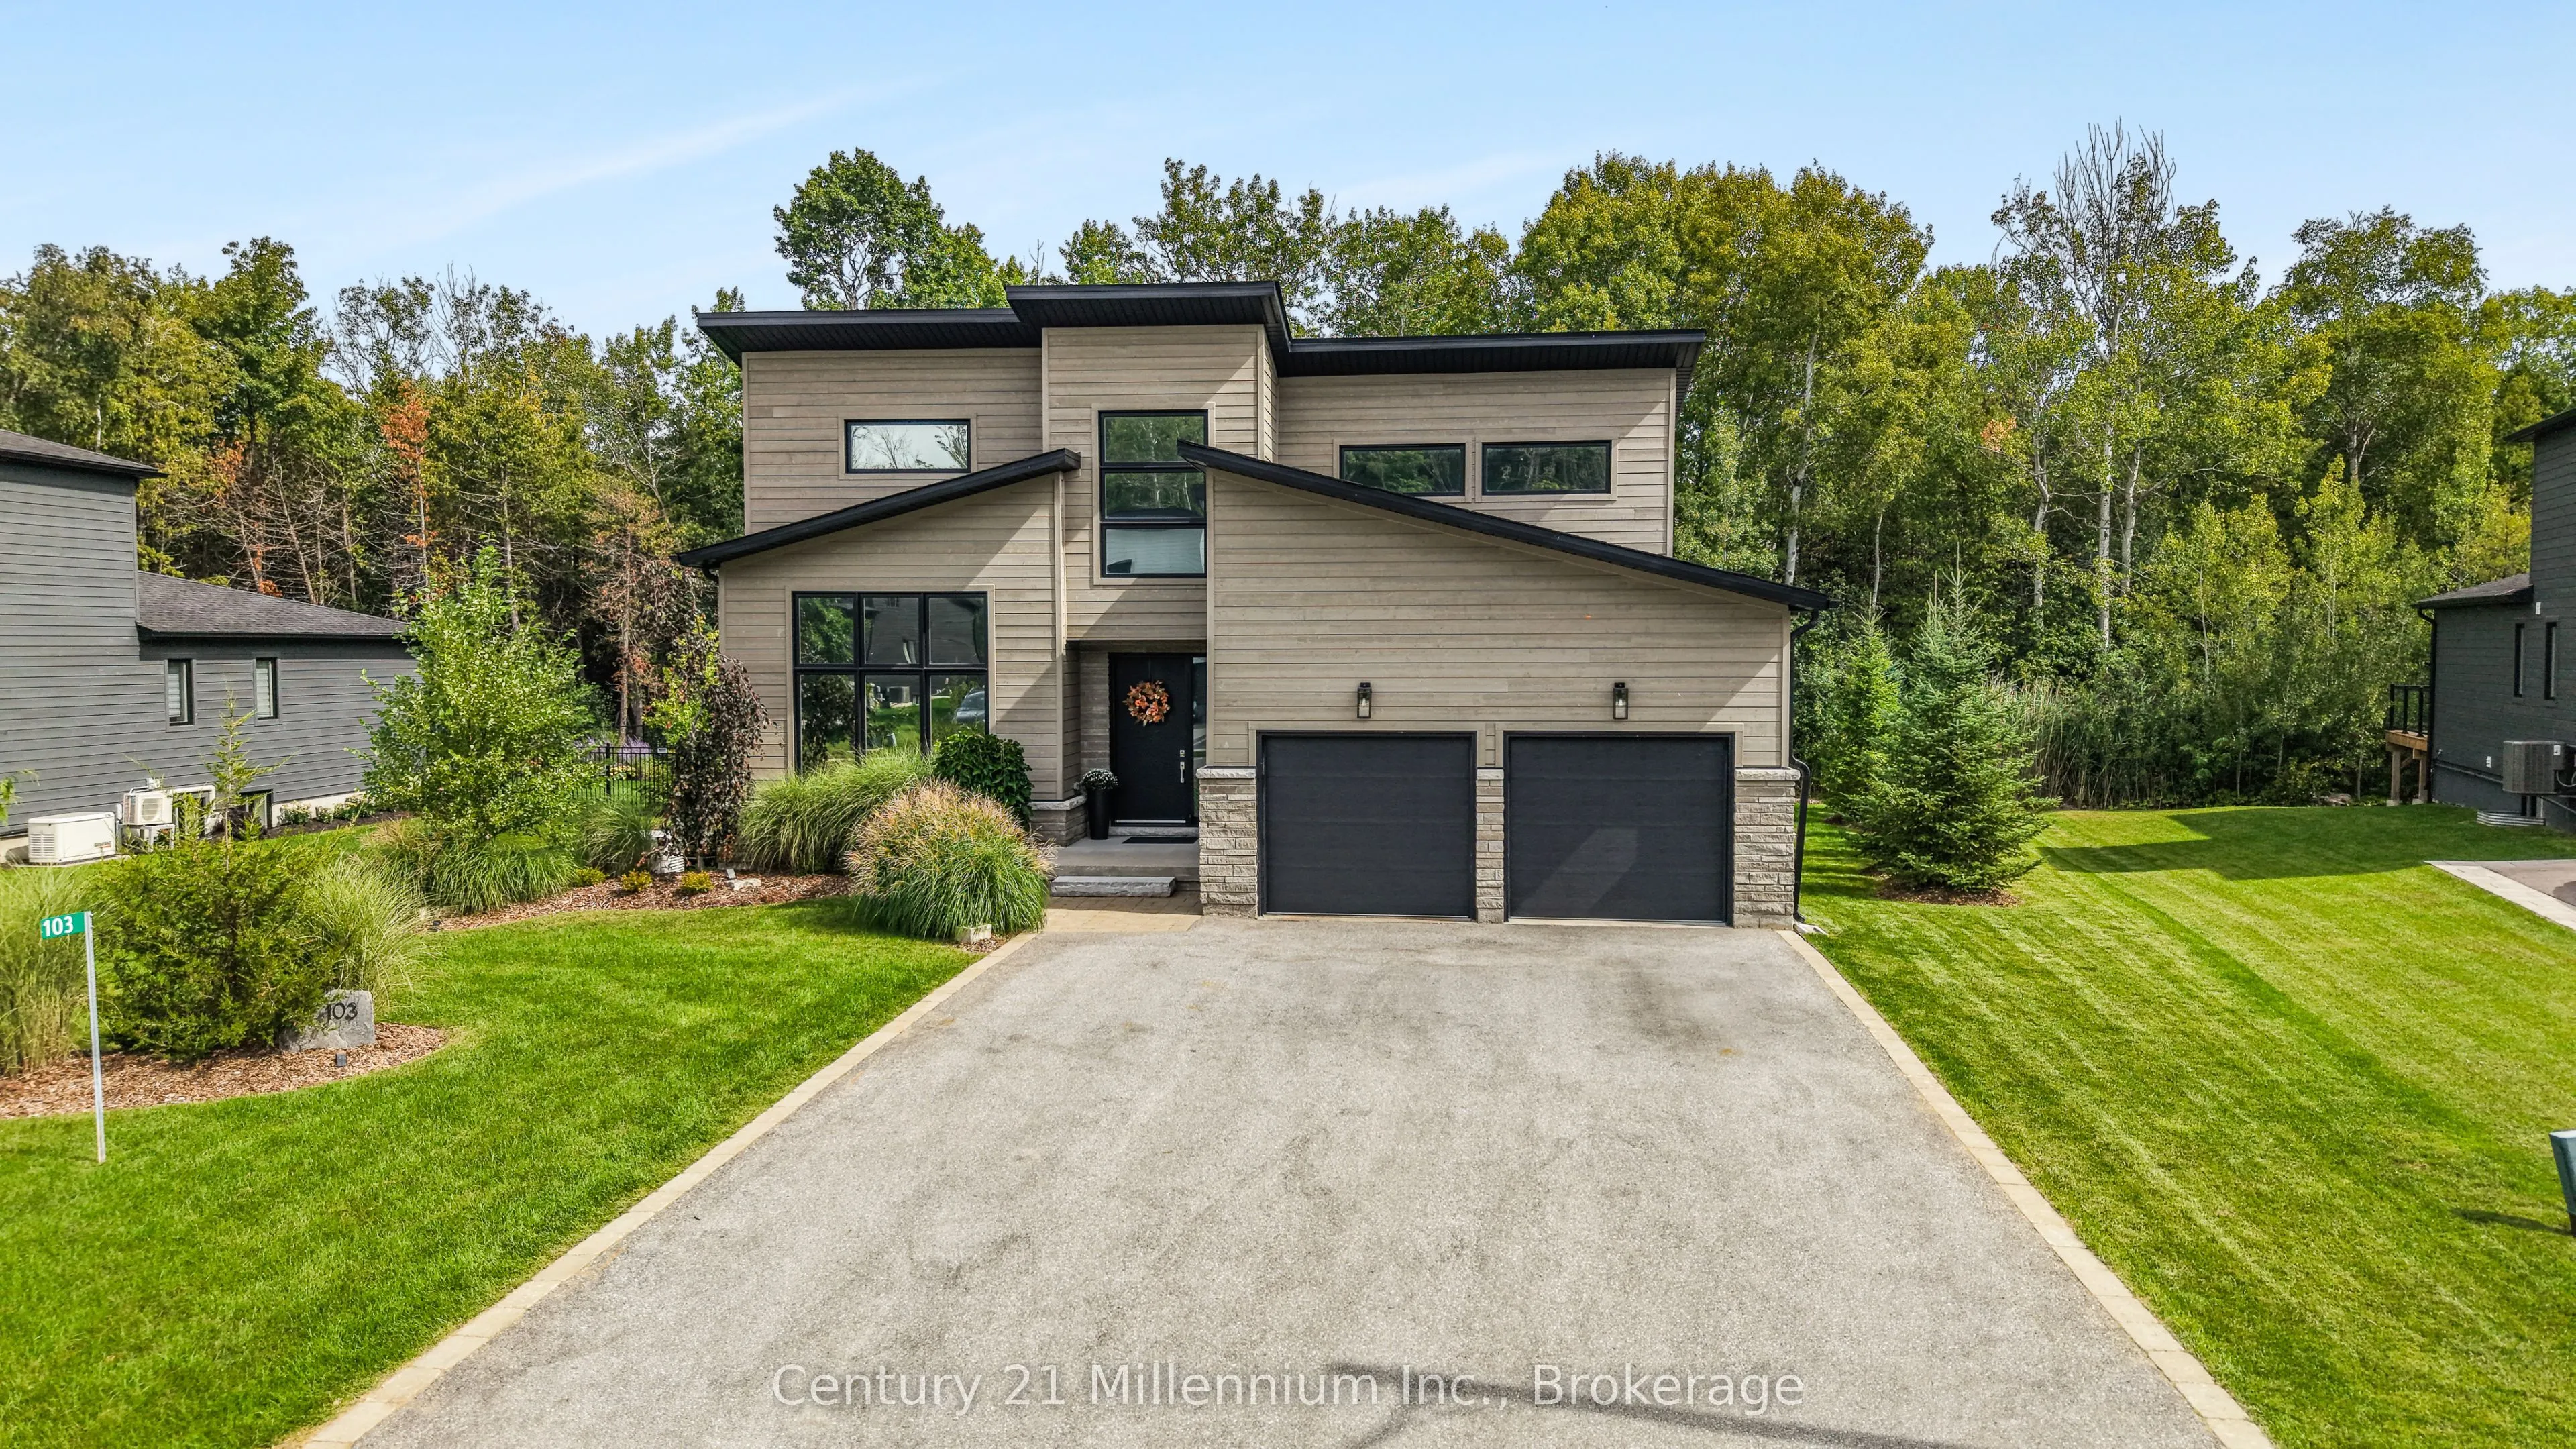
Drenched in natural light and designed with timeless sophistication, this exceptional open-concept home offers over 3,800 sq. ft. of beautifully flowing living space, a rare fusion of elevated design and effortless luxury. Featuring six bedrooms and four full bathrooms, the thoughtfully designed lay...out includes two bedrooms on the main floor, two bedrooms on the upper level and two additional bedrooms on the finished lower level, with a full bathroom conveniently available on every level. It is also one of the sought-after properties in the subdivision backing onto approximately 200 feet of protected woodland and the Georgian Trail, providing remarkable privacy. The beautifully landscaped backyard is a true four-season sanctuary, complete with perennial gardens, mature trees, a gazebo, inground irrigation, a stone sitting area and a 2025 Jacuzzi waterfall hot tub. At the heart of the home, the gourmet kitchen features a five-burner gas stove, an oversized quartz island, a crisp white tile backsplash, under-cabinet lighting and soft-close cabinetry. The open-concept living room is anchored by a cozy gas fireplace and framed by oversized windows showcasing stunning views of the forest and backyard oasis, seamlessly connecting indoor and outdoor living. Exceptional craftsmanship continues throughout, with upgraded hardwood flooring on both the main and upper levels, creating a completely carpet-free home. The finished lower level offers outstanding versatility, featuring two spacious bedrooms, a full bathroom, a comfortable living area and a private rec/gym area, perfect for hosting family and overnight guests. Ideally located minutes from Thornbury, Georgian Bay Golf Club and Ontario's premier private ski clubs, with Council Beach just a five-minute walk away. Also available fully furnished and turnkey, this remarkable home in one of the area's most sought-after communities is an absolute MUST-SEE!
Full Property Details
Interior
Bedrooms
6
Total Bedrooms
6
Washrooms
4
Square Footage
2000-2500 sqft
Basement
Finished
Heating Source
Gas
Heating Fuel
Forced Air
Air Conditioning
Central Air
Family Room
Yes
Kitchens
1
Total Kitchens
1
Fireplace Features
Yes
Bedrooms
6
Total Bedrooms
6
Washrooms
4
Square Footage
2000-2500 sqft
Basement
Finished
Heating Source
Gas
Heating Fuel
Forced Air
Air Conditioning
Central Air
Family Room
Yes
Kitchens
1
Total Kitchens
1
Fireplace Features
Yes
Exterior
Depth
48.72
Front
24.1
Driveway
Private
Lot Size
24 x 48.72 ft
Pool
None
Parking Spaces
6
Total Parking Spaces
8.00
Parking Description
Attached
Garage Spaces
2
Depth
48.72
Front
24.1
Driveway
Private
Lot Size
24 x 48.72 ft
Pool
None
Parking Spaces
6
Total Parking Spaces
8.00
Parking Description
Attached
Garage Spaces
2
Building Description
Style
2-Storey
Home Type
House
Subtype
Detached
Year Built
0-5
Property Orientation
South
Exterior Finish
Stone,Wood
Sewers
Sewer
Water Supply
Municipal
Possession Date
12/5/2026
Style
2-Storey
Home Type
House
Subtype
Detached
Year Built
0-5
Property Orientation
South
Exterior Finish
Stone,Wood
Sewers
Sewer
Water Supply
Municipal
Possession Date
12/5/2026
Community
Community
Blue Mountains
Community
Blue Mountains
Taxes & Fees
Taxes
$7,474.70 /yr
Tax Year
2026
Occupancy
Owner
Taxes
$7,474.70 /yr
Tax Year
2026
Occupancy
Owner
Room Types
Bedroom
-
Dimensions 10.43 x 13.09 feet
136.53 sqft
Bedroom
-
Dimensions 10.93 x 11.06 feet
120.89 sqft
Bedroom
-
Dimensions 14.11 x 11.98 feet
169.04 sqft
Dining Room
-
Dimensions 12.24 x 12.76 feet
156.18 sqft
Foyer
-
Dimensions 9.19 x 8.01 feet
73.61 sqft
Kitchen
-
Dimensions 27.59 x 11.94 feet
329.42 sqft
Laundry
-
Dimensions 7.91 x 7.12 feet
56.32 sqft
Living Room
-
Dimensions 15.35 x 12.7 feet
194.94 sqft
Mud Room
-
Dimensions 11.65 x 6.43 feet
74.91 sqft
Other
-
Dimensions 10.96 x 18.73 feet
205.28 sqft
Primary Bedroom
-
Dimensions 14.11 x 15.45 feet
218 sqft
Recreation
-
Dimensions 40.32 x 23.29 feet
939.05 sqft
Similar Properties(No results)
Mortgage Calculator
Calculate your estimated monthly mortgage payment
Price
$1,740,000
$
%
%
Monthly payment
By clicking Save, we will calculate your estimated mortgage for all properties using the saved values (down payment percentage, interest rate, and amortization).
The accuracy and applicability of this calculator are not guaranteed.