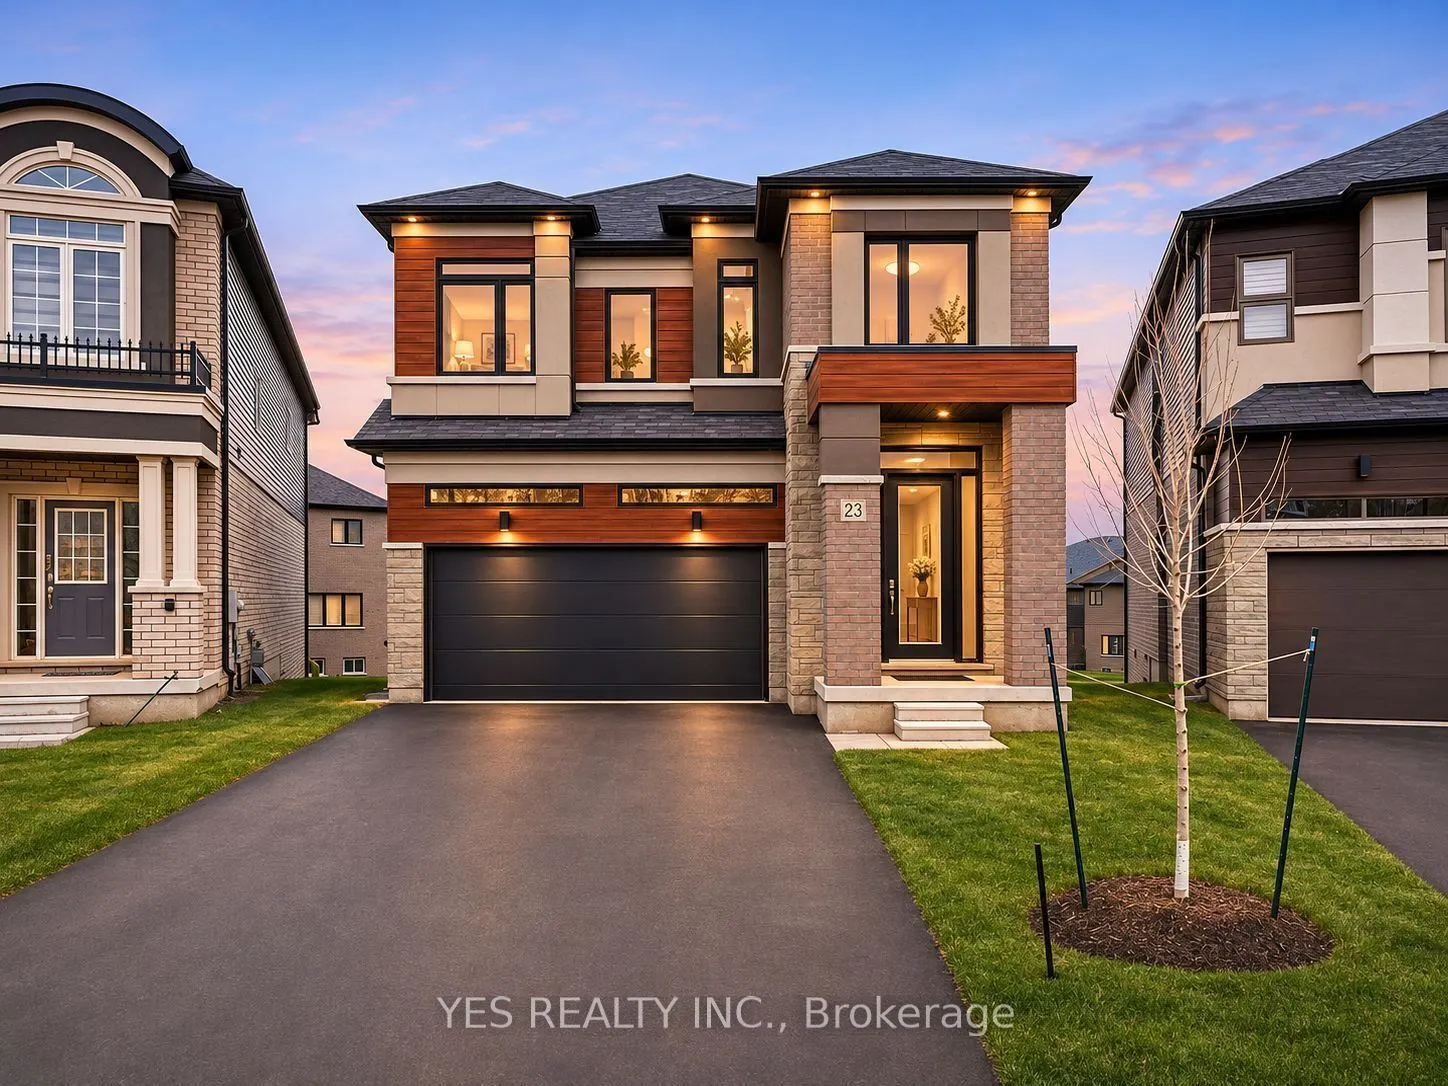
Sign In or Create a Free Account to see full details of this property
Key Facts
Key facts for 23 Stokes Road
Property Type
House, 2-Storey
Parking
Attached 2 garage, 2 parking
MLS #
X14161502
Size
2500-3000 sqft
Basement
Full,Walk-Out
Listed on
2026-11-06
Lot size
32 x 102.4
Tax
$6,438 /yr
Days on Market
3
Approximate Age
0-5
Maintenance Fee
-
Description
Welcome to this stunning 2-storey home on an oversized pie-shaped lot, just 3 years old with approximately 4 years remaining on the Tarion warranty. The bright, open-concept main floor features 10 ft. California knockdown ceilings, engineered hardwood, a formal dining area, and a spacious living roo...m filled with natural light.The gourmet kitchen offers premium Bosch appliances, gas cooktop, built-in oven and microwave, bar fridge, walk-in pantry, and a large waterfall quartz island. Step out to the private balcony with gas BBQ hookup.Upstairs offers 4 spacious bedrooms and convenient laundry. The primary suite includes a 4-piece ensuite and two closets, while the second bedroom has its own ensuite and the remaining bedrooms share another 4-piece bath.The unfinished lower level provides excellent future potential with a walk-out to the backyard. Ideally located minutes from downtown shops and restaurants, Hwy 403, and within walking distance to the arena.
Full Property Details
Interior
Bedrooms
4
Total Bedrooms
4
Washrooms
4
Square Footage
2500-3000 sqft
Basement
Full,Walk-Out
Heating Source
Gas
Heating Fuel
Forced Air
Air Conditioning
None
Family Room
No
Kitchens
1
Total Kitchens
1
Fireplace Features
No
Bedrooms
4
Total Bedrooms
4
Washrooms
4
Square Footage
2500-3000 sqft
Basement
Full,Walk-Out
Heating Source
Gas
Heating Fuel
Forced Air
Air Conditioning
None
Family Room
No
Kitchens
1
Total Kitchens
1
Fireplace Features
No
Exterior
Depth
102.4
Front
31.53
Lot Size
32 x 102.4 ft
Pool
None
Parking Spaces
2
Total Parking Spaces
2.00
Parking Description
Attached
Garage Spaces
2
Zoning
R1-46
Depth
102.4
Front
31.53
Lot Size
32 x 102.4 ft
Pool
None
Parking Spaces
2
Total Parking Spaces
2.00
Parking Description
Attached
Garage Spaces
2
Zoning
R1-46
Building Description
Style
2-Storey
Home Type
House
Subtype
Detached
Year Built
0-5
Property Orientation
East
Exterior Finish
Brick,Stucco (Plaster)
Sewers
Sewer
Water Supply
Municipal
Possession Date
1/15/2027
Style
2-Storey
Home Type
House
Subtype
Detached
Year Built
0-5
Property Orientation
East
Exterior Finish
Brick,Stucco (Plaster)
Sewers
Sewer
Water Supply
Municipal
Possession Date
1/15/2027
Community
Community
Paris
Community
Paris
Taxes & Fees
Taxes
$6,438 /yr
Tax Year
2025
Occupancy
Owner
Taxes
$6,438 /yr
Tax Year
2025
Occupancy
Owner
Room Types
Bathroom
4 Pc Ensuite
Dimensions 11.84 x 15.42 feet
182.57 sqft
Bathroom
2 Pc Bath
Dimensions 3.58 x 8.07 feet
28.89 sqft
Bathroom
4 Pc Ensuite
Dimensions 4.76 x 7.74 feet
36.84 sqft
Bathroom
4 Pc Ensuite
Dimensions 6.66 x 10.76 feet
71.66 sqft
Bedroom
-
Dimensions 11.42 x 14.99 feet
171.19 sqft
Bedroom
-
Dimensions 11.58 x 10.76 feet
124.6 sqft
Bedroom
-
Dimensions 8.92 x 12.4 feet
110.61 sqft
Dining Room
-
Dimensions 19.49 x 11.32 feet
220.63 sqft
Foyer
Tile Floor
Dimensions 6.8 x 5.25 feet
35.7 sqft
Kitchen
Eat-in Kitchen, Sliding Doors
Dimensions 19.42 x 12.83 feet
249.16 sqft
Living Room
-
Dimensions 14.76 x 16.01 feet
236.31 sqft
Primary Bedroom
-
Dimensions 15.75 x 21.33 feet
335.95 sqft
Similar Properties(No results)
Mortgage Calculator
Calculate your estimated monthly mortgage payment
Price
$820,000
$
%
%
Monthly payment
By clicking Save, we will calculate your estimated mortgage for all properties using the saved values (down payment percentage, interest rate, and amortization).
The accuracy and applicability of this calculator are not guaranteed.