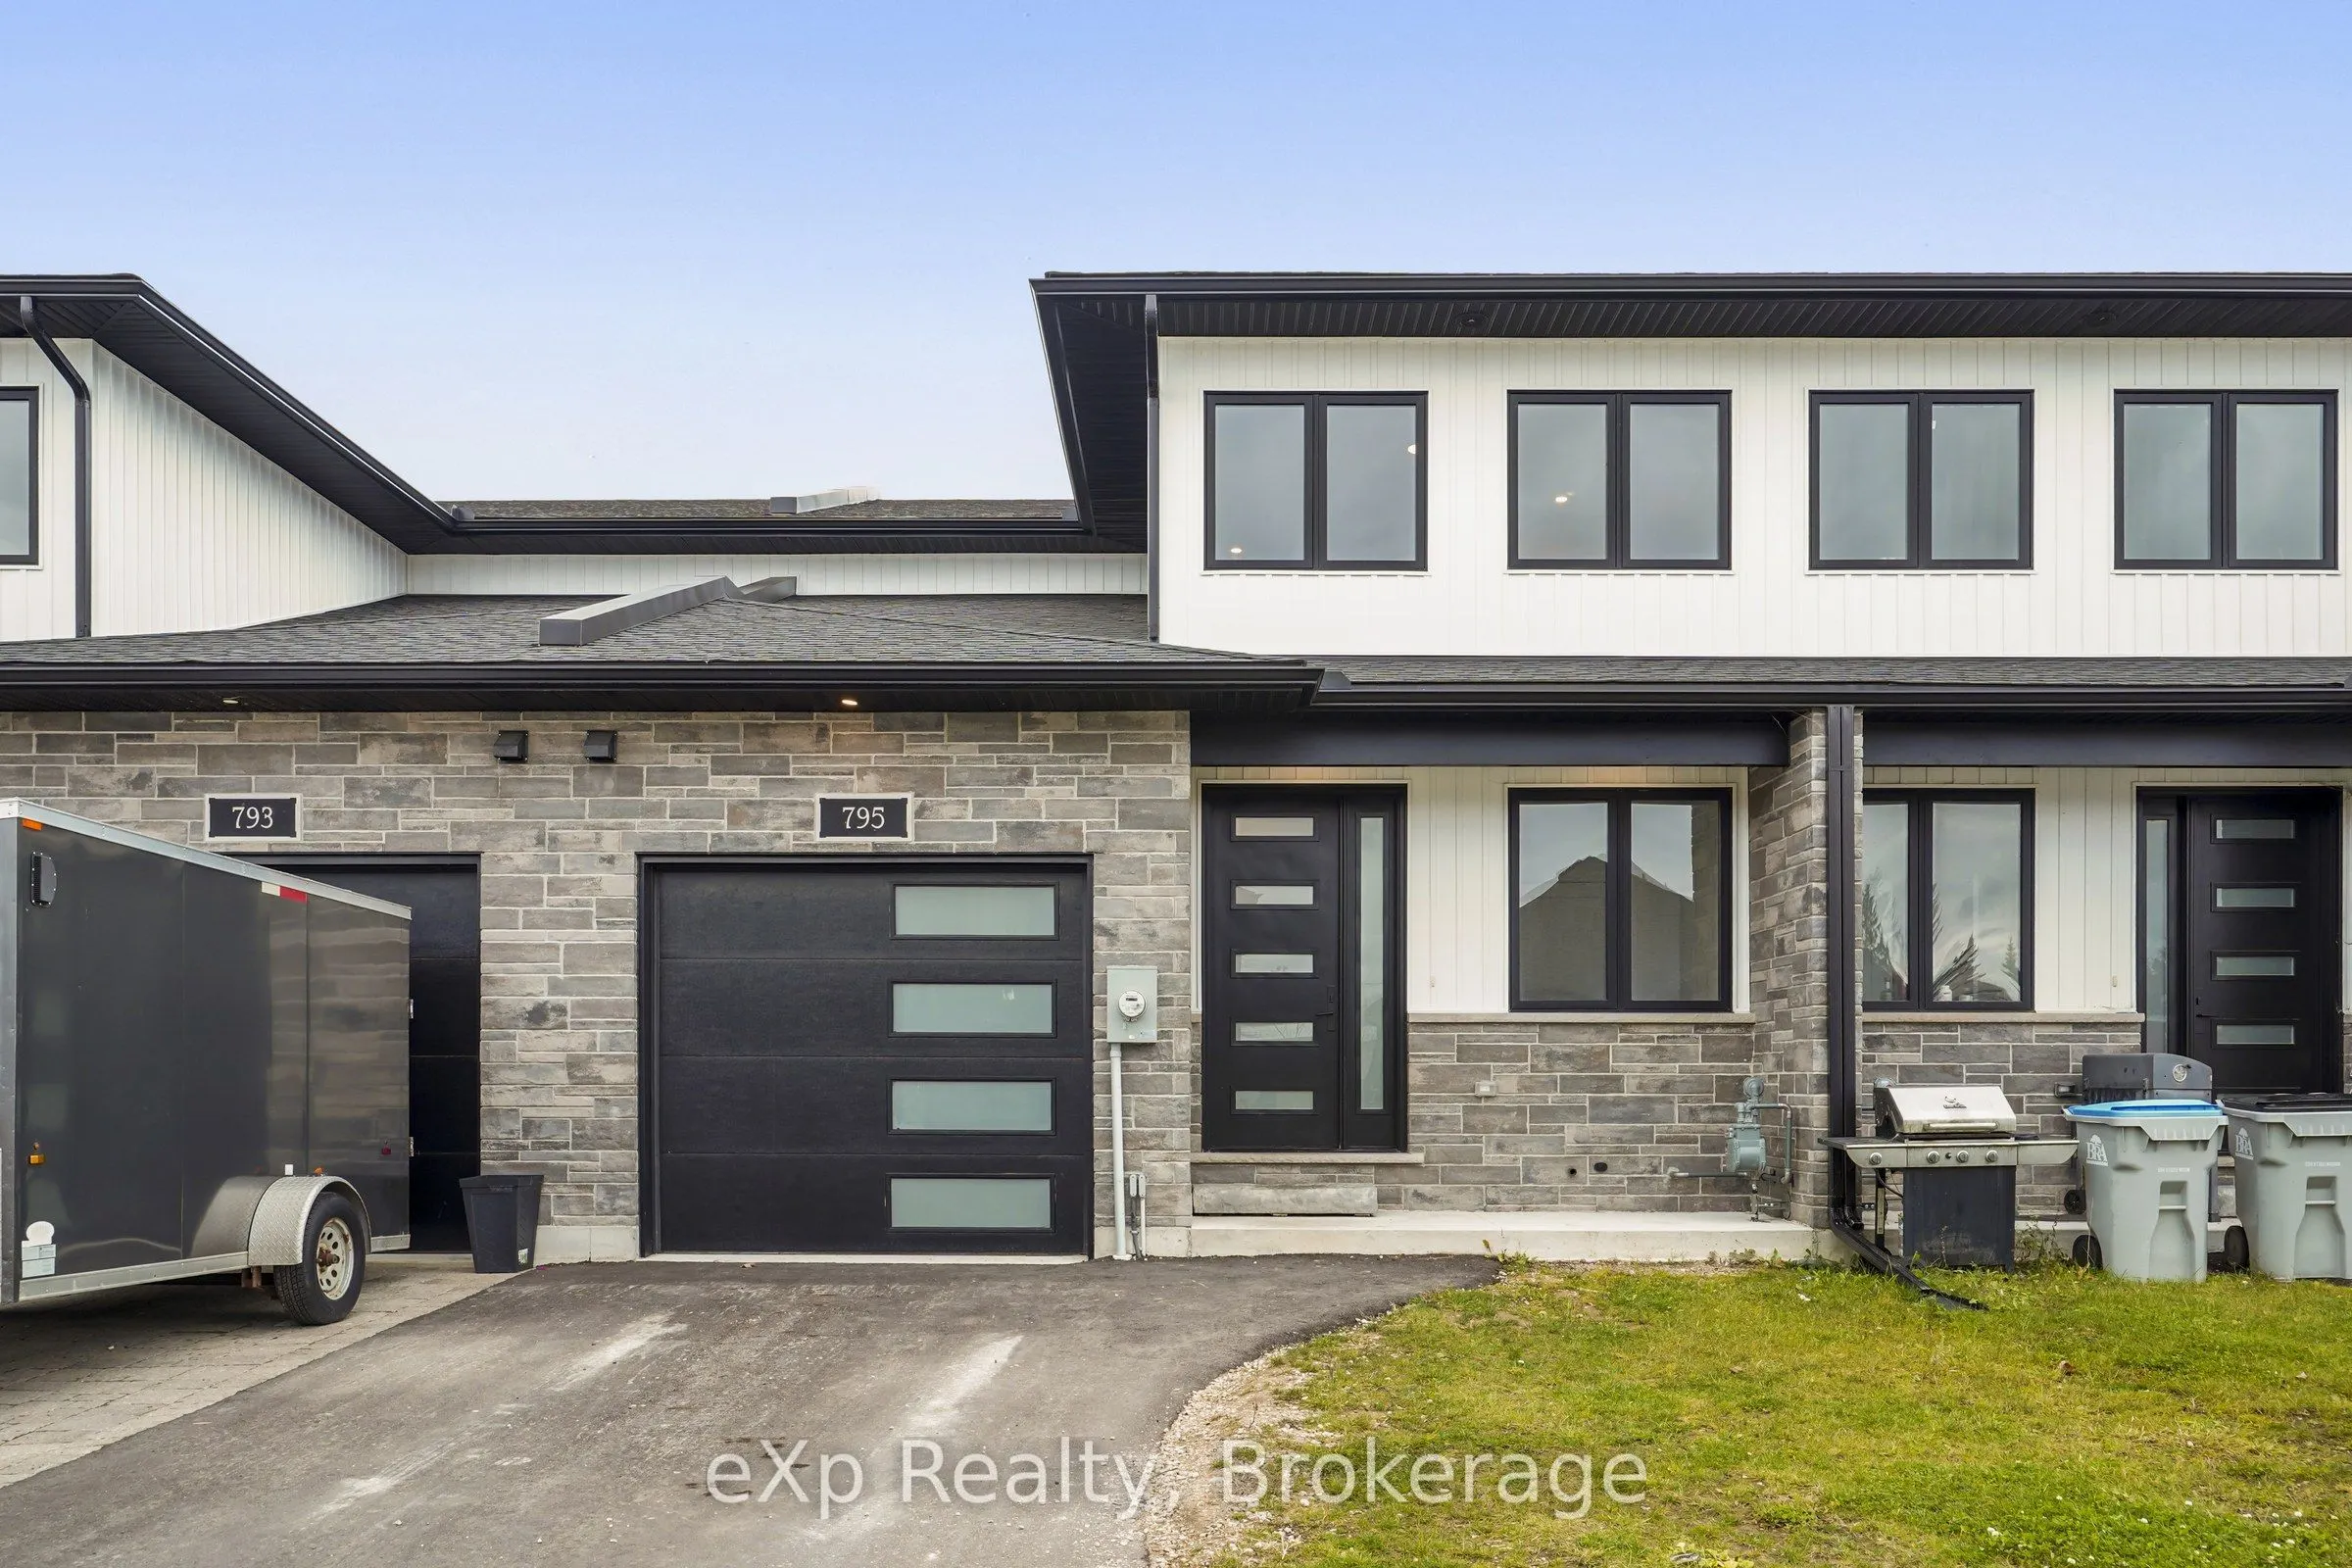
Built in 2024, this two-storey townhome in Brussels offers nearly 2,000 square feet of fresh, move-in-ready living. The main floor is made for gathering: an open kitchen with a large quartz-topped island, stainless steel appliances, black fixtures and a barn door that slides open to a pantry with bu...ilt-in shelving, all flowing into a bright living room with pot lights and a patio door to the wood deck, with open field views beyond. A powder room and main-floor laundry keep daily life easy. Upstairs, the primary suite has a walk-in closet and a five-piece ensuite. Two more bedrooms, a den with a built-in desk and a four-piece bath complete the second floor. The unfinished basement is a blank canvas, the attached garage has inside entry, and natural gas heat and 200 amp service are already in place. A modern new build with room to grow.
Full Property Details
Interior
Bedrooms
3
Bedrooms Plus
0
Total Bedrooms
3
Washrooms
3
Square Footage
1500-2000 sqft
Basement
Unfinished
Heating Source
Gas
Heating Fuel
Forced Air
Air Conditioning
Central Air
Family Room
No
Kitchens
1
Kitchens Plus
0
Total Kitchens
1
Fireplace Features
No
Bedrooms
3
Bedrooms Plus
0
Total Bedrooms
3
Washrooms
3
Square Footage
1500-2000 sqft
Basement
Unfinished
Heating Source
Gas
Heating Fuel
Forced Air
Air Conditioning
Central Air
Family Room
No
Kitchens
1
Kitchens Plus
0
Total Kitchens
1
Fireplace Features
No
Exterior
Depth
97.0
Front
25.0
Driveway
Private
Lot Size
25 x 97.0 ft
Pool
None
Parking Spaces
2
Total Parking Spaces
2.00
Parking Description
Attached
Garage Spaces
1
Zoning
R1
Depth
97.0
Front
25.0
Driveway
Private
Lot Size
25 x 97.0 ft
Pool
None
Parking Spaces
2
Total Parking Spaces
2.00
Parking Description
Attached
Garage Spaces
1
Zoning
R1
Building Description
Style
2-Storey
Home Type
Townhome
Subtype
Att/Row/Townhouse
Year Built
0-5
Property Orientation
West
Exterior Finish
Stone,Vinyl Siding
Sewers
Sewer
Water Supply
Municipal
Possession Date
No Data
Style
2-Storey
Home Type
Townhome
Subtype
Att/Row/Townhouse
Year Built
0-5
Property Orientation
West
Exterior Finish
Stone,Vinyl Siding
Sewers
Sewer
Water Supply
Municipal
Possession Date
No Data
Community
Community
Brussels
Community
Brussels
Taxes & Fees
Taxes
$3,979 /yr
Tax Year
2025
Occupancy
Vacant
Taxes
$3,979 /yr
Tax Year
2025
Occupancy
Vacant
Room Types
Bathroom
5 Pc Ensuite
Dimensions 11.32 x 8.83 feet
99.96 sqft
Bathroom
2 Pc Bath
Dimensions 8.6 x 2.99 feet
25.71 sqft
Bathroom
4 Pc Bath
Dimensions 8.66 x 8.83 feet
76.47 sqft
Bedroom
-
Dimensions 12.99 x 12.76 feet
165.75 sqft
Bedroom 2
-
Dimensions 12.07 x 9.58 feet
115.63 sqft
Bedroom 3
-
Dimensions 16.17 x 9.58 feet
154.91 sqft
Den
-
Dimensions 12.07 x 4.92 feet
59.38 sqft
Kitchen
-
Dimensions 15.68 x 9.25 feet
145.04 sqft
Laundry
-
Dimensions 7.58 x 5.74 feet
43.51 sqft
Living Room
-
Dimensions 24.84 x 15.91 feet
395.2 sqft
Similar Properties(No results)
Mortgage Calculator
Calculate your estimated monthly mortgage payment
Price
$450,000
$
%
%
Monthly payment
By clicking Save, we will calculate your estimated mortgage for all properties using the saved values (down payment percentage, interest rate, and amortization).
The accuracy and applicability of this calculator are not guaranteed.