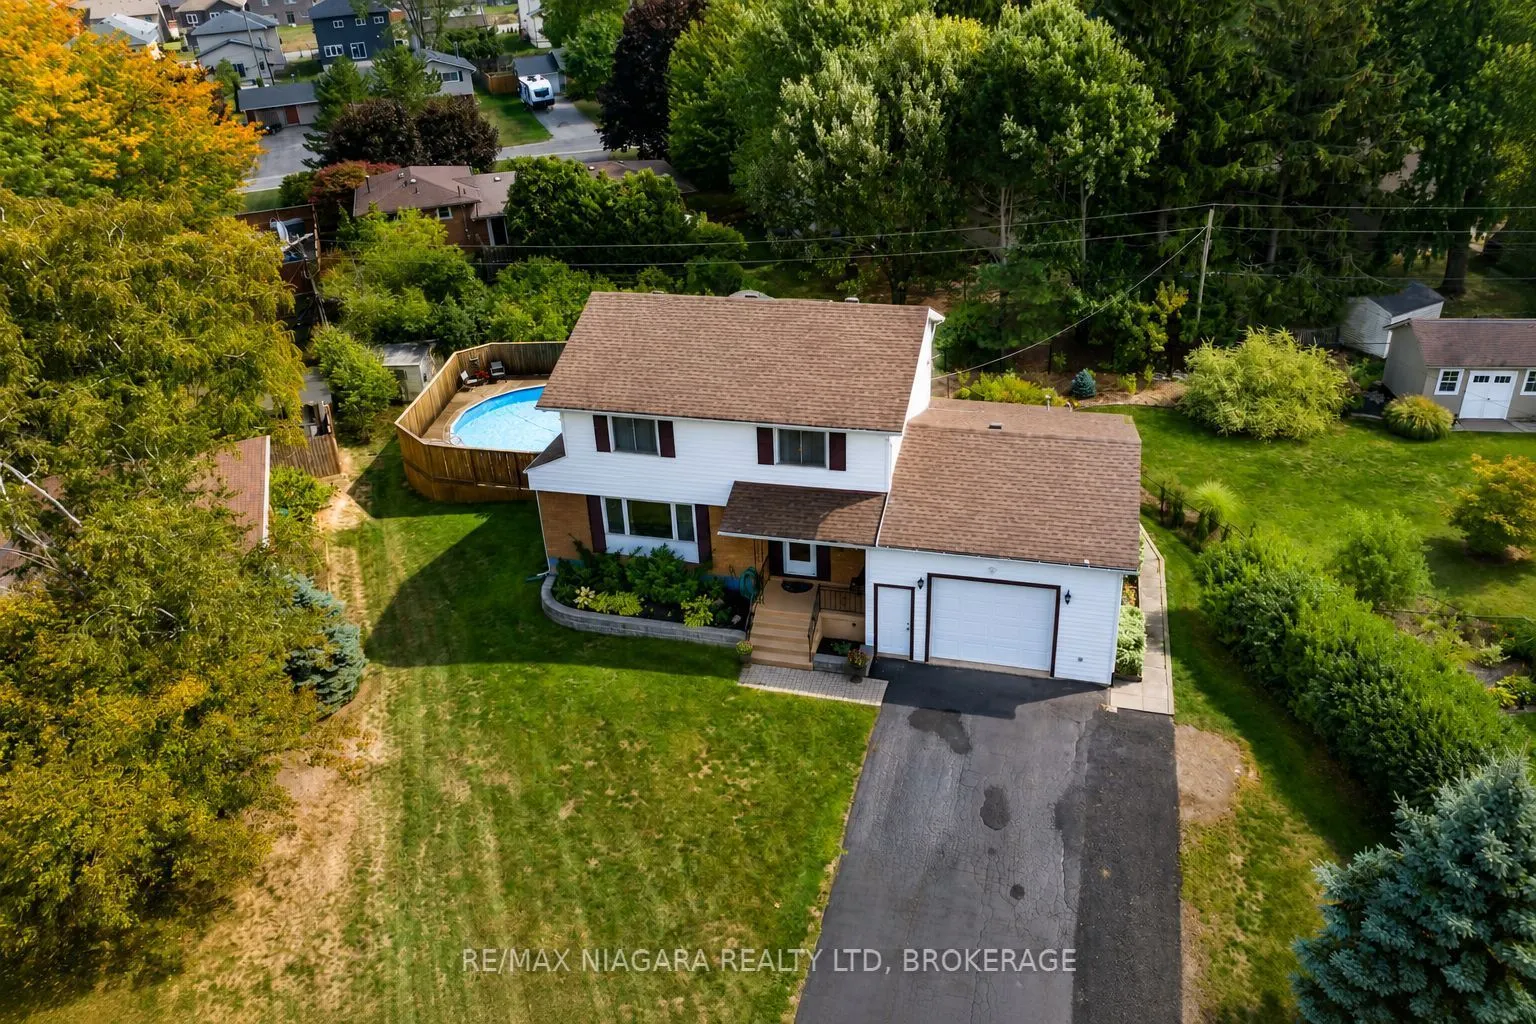
Sign In or Create a Free Account to see full details of this property
Key Facts
Key facts for 28 Thorncrest Road
Property Type
House, 2-Storey
Parking
Attached 1 garage, 4 parking
MLS #
X14190814
Size
1100-1500 sqft
Basement
Full,Finished
Listed on
2026-11-18
Lot size
109 x 114.68
Tax
$4,987.96 /yr
Days on Market
0
Approximate Age
51-99
Maintenance Fee
-
Description
Calling all families!! Natural 4 bedroom 2 storey home with a backyard oasis in one of Port Colborne's most desirable neighbourhoods. This home will fill your needs long after the kids have grown. Four bedrooms and the main bath are in the upper level with plenty of closet space. The 4th bedroom is ...a great den or play room too! On the the main floor enjoy your stunning kitchen with stone counters, gas stove, tons of gorgeous cabinets and spacious dining area with glass doors to your incredible rear yard with covered custom gazebo. Enjoy endless days in your pristine pool with wrap around decking and seating. Don't forget the lower level with your cozy family room, bright laundry room and cantina for all your Fall harvest. The attached garage currently looks like a workshop but the hideaway room off the back of the garage might be large enough for your craft needs and you can actually park in the garage!! Enjoy all that Port Colborne and the Niagara Region has to offer including multiple golf courses, hiking trails, wineries, craft breweries, amazing restaurants, unique boutiques and inviting beaches!
Full Property Details
Interior
Bedrooms
4
Total Bedrooms
4
Washrooms
2
Square Footage
1100-1500 sqft
Basement
Full,Finished
Heating Source
Gas
Heating Fuel
Forced Air
Air Conditioning
Central Air
Family Room
No
Kitchens
1
Total Kitchens
1
Fireplace Features
Yes
Bedrooms
4
Total Bedrooms
4
Washrooms
2
Square Footage
1100-1500 sqft
Basement
Full,Finished
Heating Source
Gas
Heating Fuel
Forced Air
Air Conditioning
Central Air
Family Room
No
Kitchens
1
Total Kitchens
1
Fireplace Features
Yes
Exterior
Depth
114.68
Front
108.88
Driveway
Private Double
Lot Size
109 x 114.68 ft
Pool
Above Ground
Parking Spaces
4
Total Parking Spaces
5.00
Parking Description
Attached
Garage Spaces
1
Zoning
R1
Depth
114.68
Front
108.88
Driveway
Private Double
Lot Size
109 x 114.68 ft
Pool
Above Ground
Parking Spaces
4
Total Parking Spaces
5.00
Parking Description
Attached
Garage Spaces
1
Zoning
R1
Building Description
Style
2-Storey
Home Type
House
Subtype
Detached
Year Built
51-99
Property Orientation
East
Exterior Finish
Brick Front,Vinyl Siding
Sewers
Sewer
Water Supply
Municipal
Possession Date
No Data
Style
2-Storey
Home Type
House
Subtype
Detached
Year Built
51-99
Property Orientation
East
Exterior Finish
Brick Front,Vinyl Siding
Sewers
Sewer
Water Supply
Municipal
Possession Date
No Data
Community
Community
Main Street
Community
Main Street
Taxes & Fees
Taxes
$4,987.96 /yr
Tax Year
2026
Occupancy
Owner
Taxes
$4,987.96 /yr
Tax Year
2026
Occupancy
Owner
Room Types
Bathroom
2 Pc Bath
Dimensions 6.04 x 5.51 feet
33.28 sqft
Bathroom
4 Pc Bath
Dimensions 6.99 x 6.86 feet
47.95 sqft
Bedroom 2
-
Dimensions 12.76 x 9.48 feet
120.96 sqft
Bedroom 3
-
Dimensions 10.47 x 8.89 feet
93.08 sqft
Bedroom 4
-
Dimensions 9.22 x 8.99 feet
82.89 sqft
Cold Room/Cantina
-
Dimensions 20.05 x 4.4 feet
88.22 sqft
Dining Room
-
Dimensions 14.27 x 9.55 feet
136.28 sqft
Family Room
-
Dimensions 26.54 x 20.05 feet
532.13 sqft
Kitchen
-
Dimensions 11.15 x 9.55 feet
106.48 sqft
Laundry
-
Dimensions 14.14 x 7.91 feet
111.85 sqft
Living Room
-
Dimensions 21.1 x 12.07 feet
254.68 sqft
Primary Bedroom
-
Dimensions 12.47 x 10.47 feet
130.56 sqft
Similar Properties(No results)
Mortgage Calculator
Calculate your estimated monthly mortgage payment
Price
$750,000
$
%
%
Monthly payment
By clicking Save, we will calculate your estimated mortgage for all properties using the saved values (down payment percentage, interest rate, and amortization).
The accuracy and applicability of this calculator are not guaranteed.