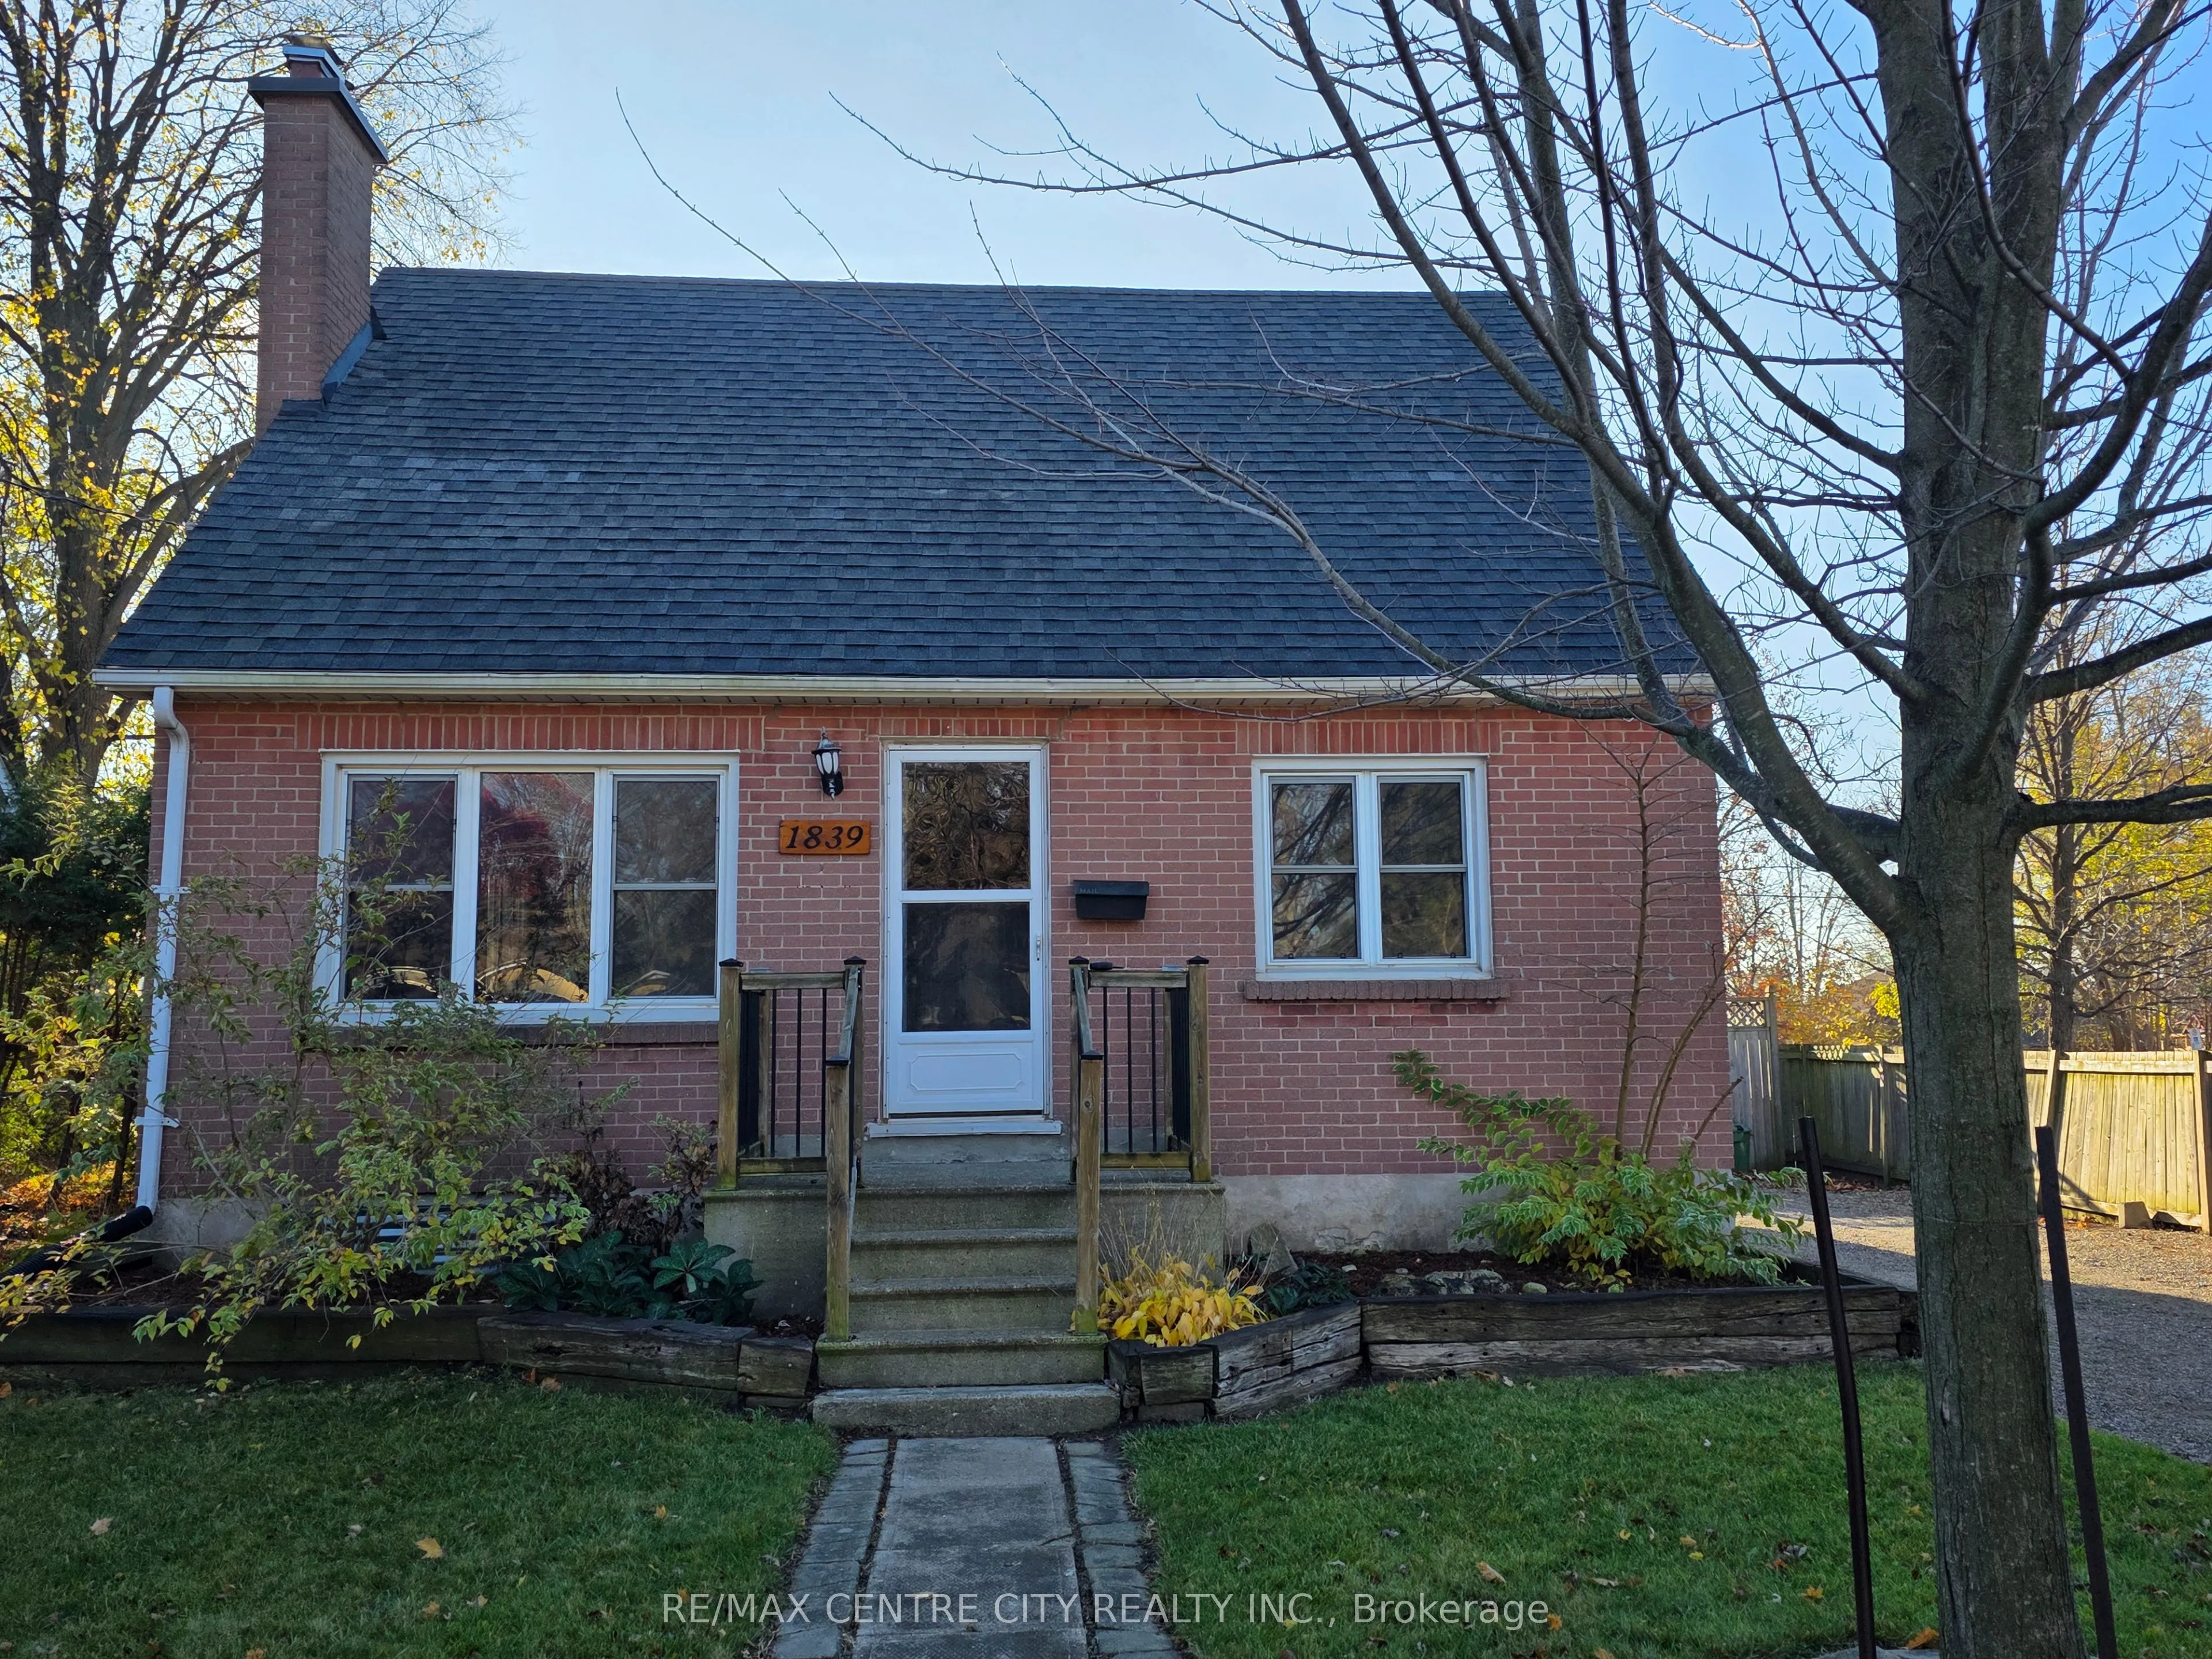
Welcome to 1830 Churchill Ave. This 1.5 storey is larger than it appears. Bathed in natural light, the livingroom spans the full length of the house. An easy space to share with additional seating, a reading corner, homework desk or living/diningroom combination. To the right of the front door y...et another great space that has been used as a main floor den, T.V. room, home office or separate diningroom. Its great to have options! Through the French door, the kitchen offers efficient work space for the family. The extra bonus room off the kitchen, very convenient for additional pantry space / back entry catch all area. Every family needs one! Upstairs is currently 3 bedrooms. Bedroom # 1 enjoys a double closet with the addition of two storage units. No lack of space for your things. The other bedroom was divided over time, enjoyed as separate bedroom with den or dressing room. Remove the wall to enjoy a second huge bedroom. A rare convenience is the full bath between the bedrooms. Living area's continues into the lower level with a large Rec Room, separate work out space or storage/pantry and the utility area with laundry. Backyard access to your deck or via a very generous driveway leads to a bountiful garden space cultivated over the past 10 years. A thoughtfully designed array of trees, fruit bushes & vines, garden beds to fill your table. The pergola to relax and savor the bounty. A garden path leads to the garage at the back of the property with access from Dumont St.
Full Property Details
Interior
Bedrooms
3
Total Bedrooms
3
Washrooms
2
Square Footage
1100-1500 sqft
Basement
Finished,Full
Heating Source
Gas
Heating Fuel
Forced Air
Air Conditioning
Central Air
Family Room
Yes
Kitchens
1
Total Kitchens
1
Fireplace Features
No
Bedrooms
3
Total Bedrooms
3
Washrooms
2
Square Footage
1100-1500 sqft
Basement
Finished,Full
Heating Source
Gas
Heating Fuel
Forced Air
Air Conditioning
Central Air
Family Room
Yes
Kitchens
1
Total Kitchens
1
Fireplace Features
No
Exterior
Depth
150.24
Front
52.66
Driveway
Private Double
Lot Size
53 x 150.24 ft
Pool
None
Parking Spaces
4
Total Parking Spaces
6.00
Parking Description
Detached
Garage Spaces
1
Zoning
R1-7
Depth
150.24
Front
52.66
Driveway
Private Double
Lot Size
53 x 150.24 ft
Pool
None
Parking Spaces
4
Total Parking Spaces
6.00
Parking Description
Detached
Garage Spaces
1
Zoning
R1-7
Building Description
Style
1 1/2 Storey
Home Type
House
Subtype
Detached
Year Built
51-99
Property Orientation
South
Exterior Finish
Brick
Sewers
Sewer
Water Supply
Municipal
Possession Date
No Data
Style
1 1/2 Storey
Home Type
House
Subtype
Detached
Year Built
51-99
Property Orientation
South
Exterior Finish
Brick
Sewers
Sewer
Water Supply
Municipal
Possession Date
No Data
Community
Community
East H
Community
East H
Taxes & Fees
Taxes
$3,386 /yr
Tax Year
2025
Occupancy
Owner
Taxes
$3,386 /yr
Tax Year
2025
Occupancy
Owner
Room Types
Bathroom
4 Pc Bath
Dimensions 14.01 x 14.11 feet
197.68 sqft
Bedroom 2
-
Dimensions 11.06 x 11.02 feet
121.88 sqft
Bedroom 3
-
Dimensions 8.07 x 10.04 feet
81.02 sqft
Kitchen
-
Dimensions 11.32 x 10.33 feet
116.94 sqft
Living Room
Combined w/Dining
Dimensions 24.61 x 11.15 feet
274.4 sqft
Mud Room
-
Dimensions 8.46 x 11.48 feet
97.12 sqft
Other
-
Dimensions 10.01 x 10.99 feet
110.01 sqft
Primary Bedroom
-
Dimensions 11.15 x 11.15 feet
124.32 sqft
Primary Bedroom
Closet
Dimensions 8.1 x 8.14 feet
65.93 sqft
Recreation
-
Dimensions 22.01 x 11.02 feet
242.55 sqft
Study
-
Dimensions 12.4 x 11.19 feet
138.76 sqft
Utility Room
-
Dimensions 14.01 x 14.11 feet
197.68 sqft
Similar Properties(No results)
Mortgage Calculator
Calculate your estimated monthly mortgage payment
Price
$474,900
$
%
%
Monthly payment
By clicking Save, we will calculate your estimated mortgage for all properties using the saved values (down payment percentage, interest rate, and amortization).
The accuracy and applicability of this calculator are not guaranteed.