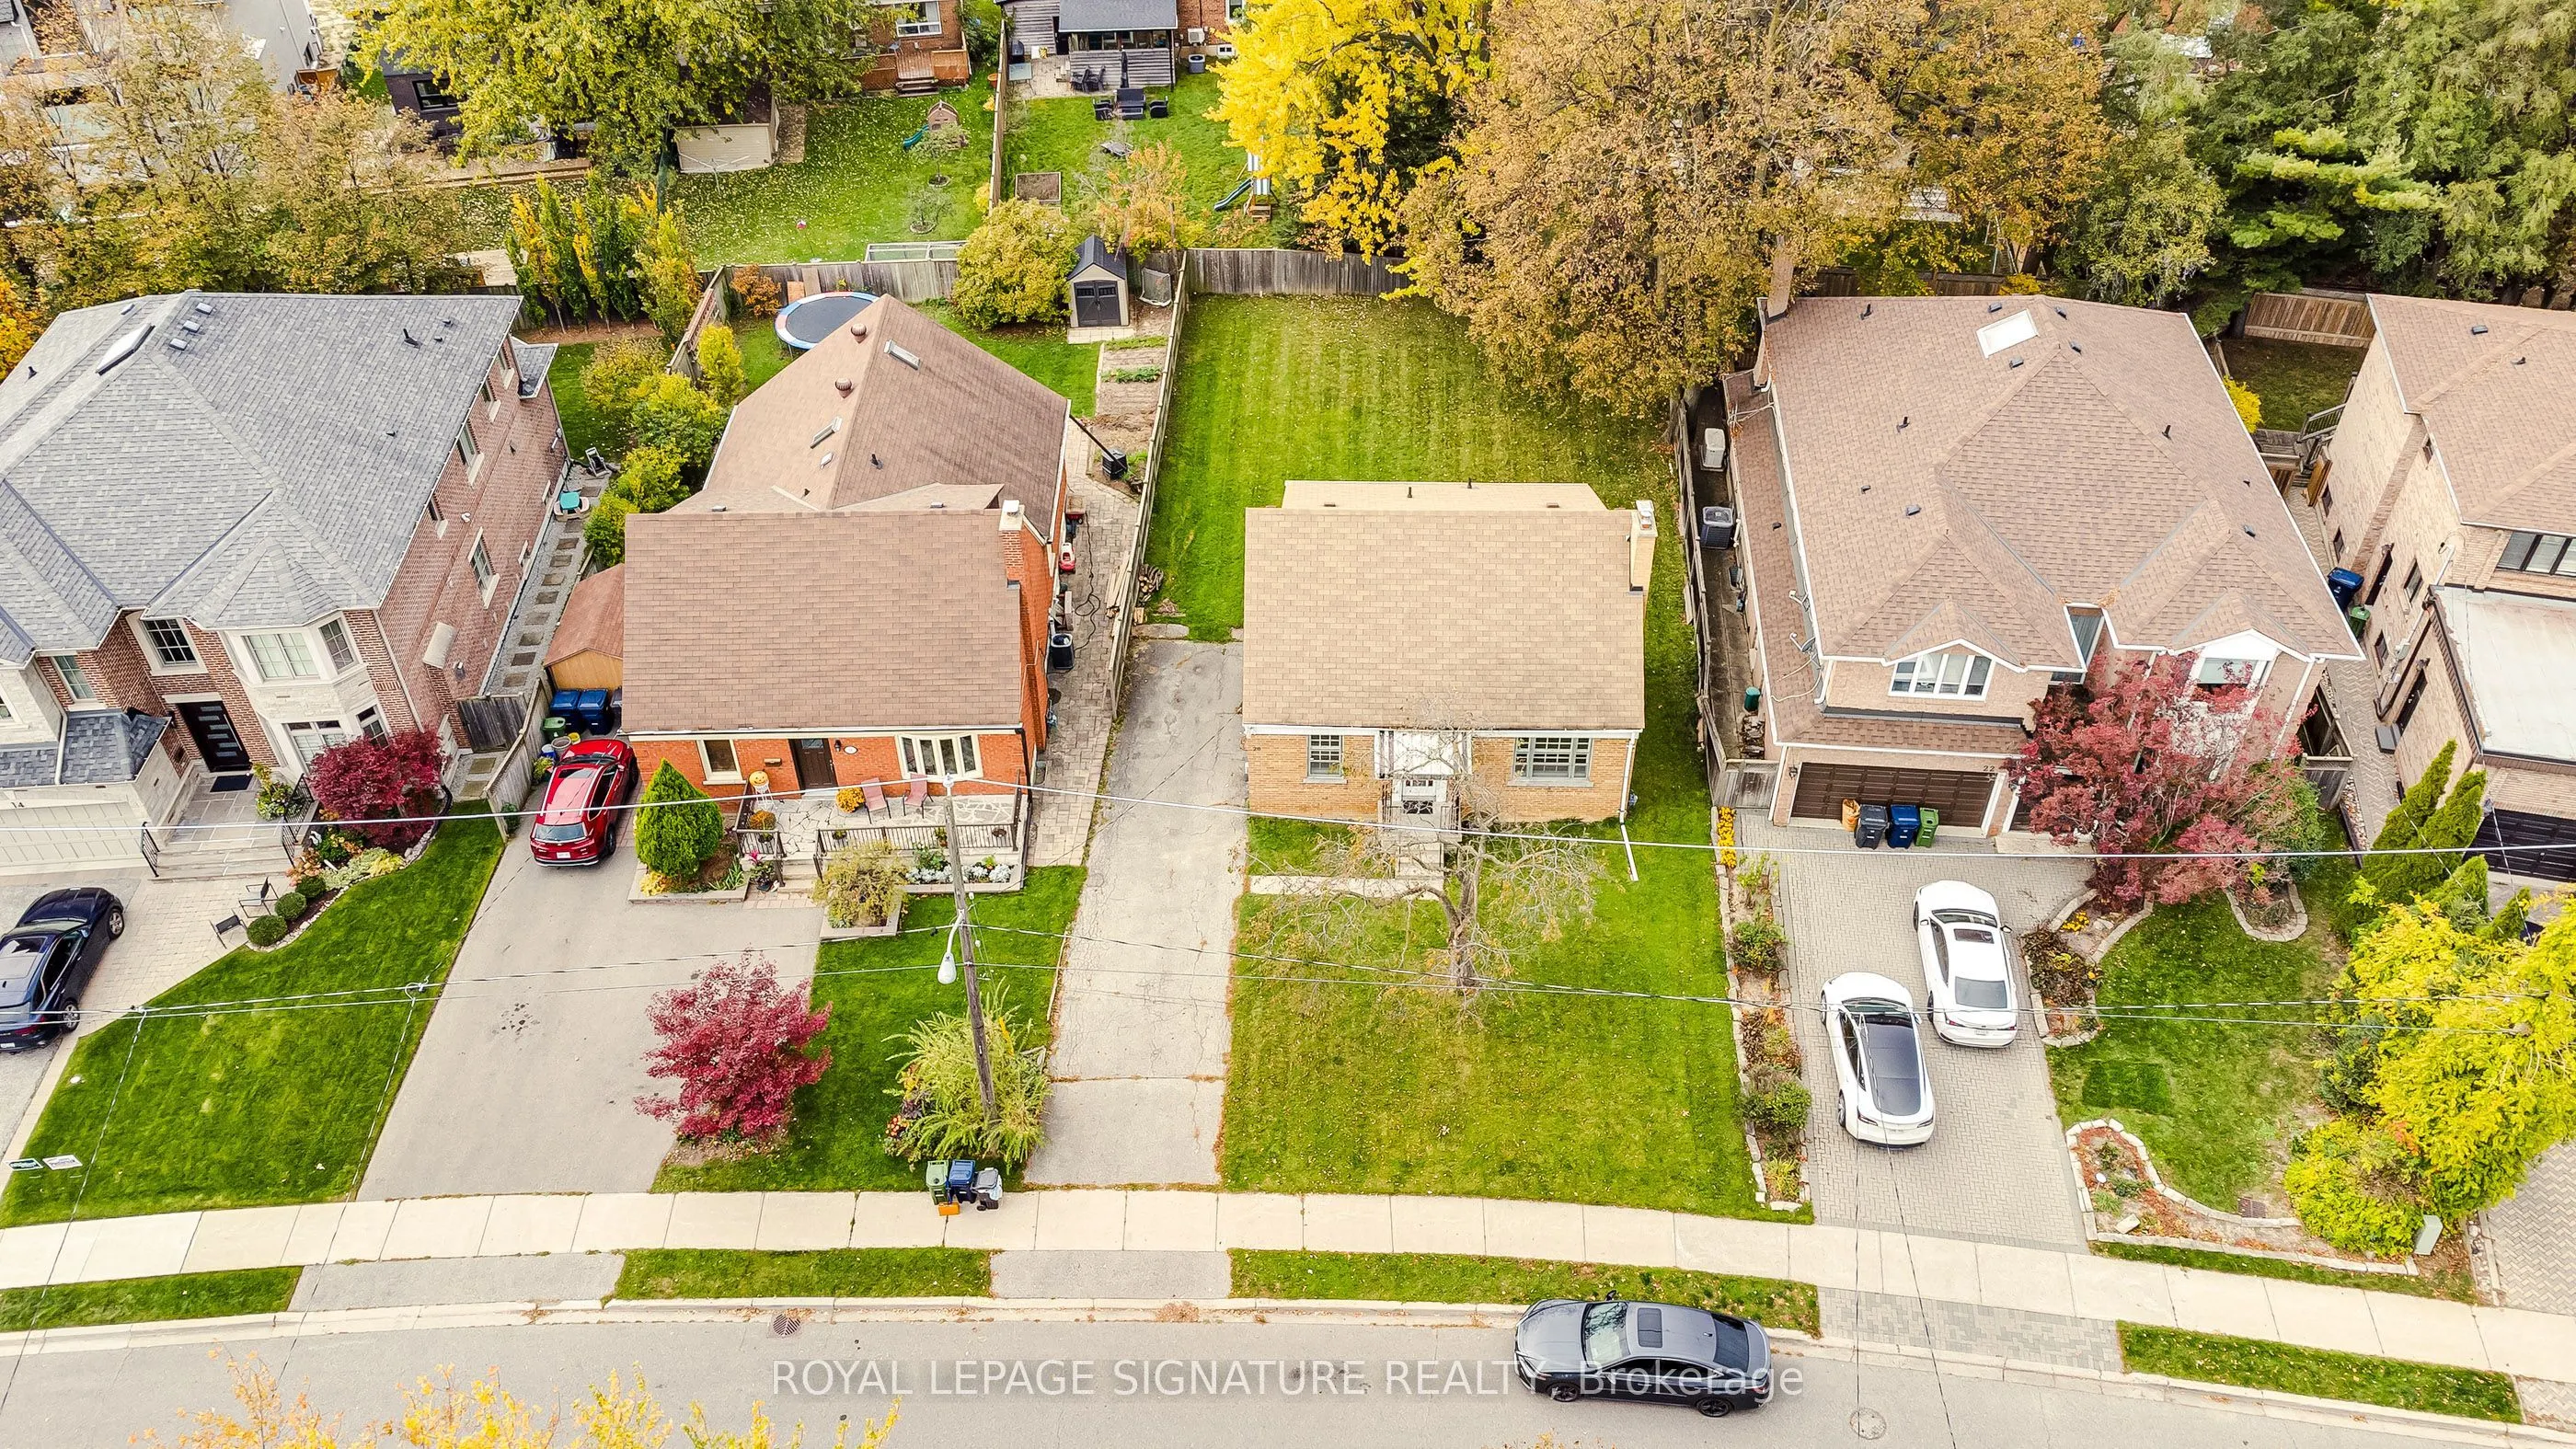
If you've been dreaming about living or building your dream home on one of the most sought after streets in Clanton Park, then here is your opportunity. An exceptional lot, an excetional street and available for the first time in 50 years, this home features a spacious 1,383 sq ft with a bright livi...ng room and dining room, a main floor third bedroom, a spacious family sized kitchen with walkout to the backyard and deck and a convenient main floor powder room. Upstairs you will find two oversized bedrooms(each approx. 18 ft long) and a full bathroom. The full unfinished basement (approx. 805 sq ft) offers laundry, abundant storage and a blank canvas to finish to your own taste. Steps to Bathurst transit, close to Wilson subway station, Hwy 401, the Allen Expressway, Yorkdale Mall, parks, community centres, places of worship and excellent schools. Don't miss the opportunity to make this home yours.
Full Property Details
Interior
Bedrooms
3
Total Bedrooms
3
Washrooms
2
Square Footage
1100-1500 sqft
Basement
Full,Unfinished
Heating Source
Gas
Heating Fuel
Forced Air
Air Conditioning
None
Family Room
No
Kitchens
1
Total Kitchens
1
Fireplace Features
Yes
Bedrooms
3
Total Bedrooms
3
Washrooms
2
Square Footage
1100-1500 sqft
Basement
Full,Unfinished
Heating Source
Gas
Heating Fuel
Forced Air
Air Conditioning
None
Family Room
No
Kitchens
1
Total Kitchens
1
Fireplace Features
Yes
Exterior
Depth
121.0
Front
50.0
Driveway
Private
Lot Size
50 x 121.0 ft
Pool
None
Parking Spaces
2
Total Parking Spaces
2.00
Parking Description
None
Garage Spaces
0
Depth
121.0
Front
50.0
Driveway
Private
Lot Size
50 x 121.0 ft
Pool
None
Parking Spaces
2
Total Parking Spaces
2.00
Parking Description
None
Garage Spaces
0
Building Description
Style
1 1/2 Storey
Home Type
House
Subtype
Detached
Year Built
51-99
Property Orientation
West
Exterior Finish
Brick
Sewers
Sewer
Water Supply
Municipal
Possession Date
No Data
Style
1 1/2 Storey
Home Type
House
Subtype
Detached
Year Built
51-99
Property Orientation
West
Exterior Finish
Brick
Sewers
Sewer
Water Supply
Municipal
Possession Date
No Data
Community
Community
Clanton Park
Community
Clanton Park
Taxes & Fees
Taxes
$6,391.70 /yr
Tax Year
2026
Occupancy
Owner
Taxes
$6,391.70 /yr
Tax Year
2026
Occupancy
Owner
Room Types
Bedroom 2
Hardwood Floor, Large Window, Closet
Dimensions 18.01 x 12.17 feet
219.18 sqft
Bedroom 3
Hardwood Floor, Large Window, Closet
Dimensions 12.07 x 11.42 feet
137.84 sqft
Dining Room
Hardwood Floor, Combined w/Living
Dimensions 23.43 x 12.07 feet
282.8 sqft
Foyer
B/I Closet
Dimensions 5.35 x 6 feet
32.1 sqft
Kitchen
W/O To Yard, Family Size Kitchen, Large Window
Dimensions 10.99 x 12.99 feet
142.76 sqft
Laundry
Unfinished
Dimensions 23.49 x 12.01 feet
282.11 sqft
Living Room
Hardwood Floor, Fireplace, Large Window
Dimensions 23.43 x 12.07 feet
282.8 sqft
Other
Unfinished
Dimensions 23.49 x 18.01 feet
423.05 sqft
Primary Bedroom
Hardwood Floor, Large Window, Closet
Dimensions 18.01 x 11.75 feet
211.62 sqft
Similar Properties(No results)
Mortgage Calculator
Calculate your estimated monthly mortgage payment
Price
$1,149,000
$
%
%
Total cost of mortgage
$0
Monthly payment
By clicking Save, we will calculate your estimated mortgage for all properties using the saved values (down payment percentage, interest rate, and amortization).
The accuracy and applicability of this calculator are not guaranteed.