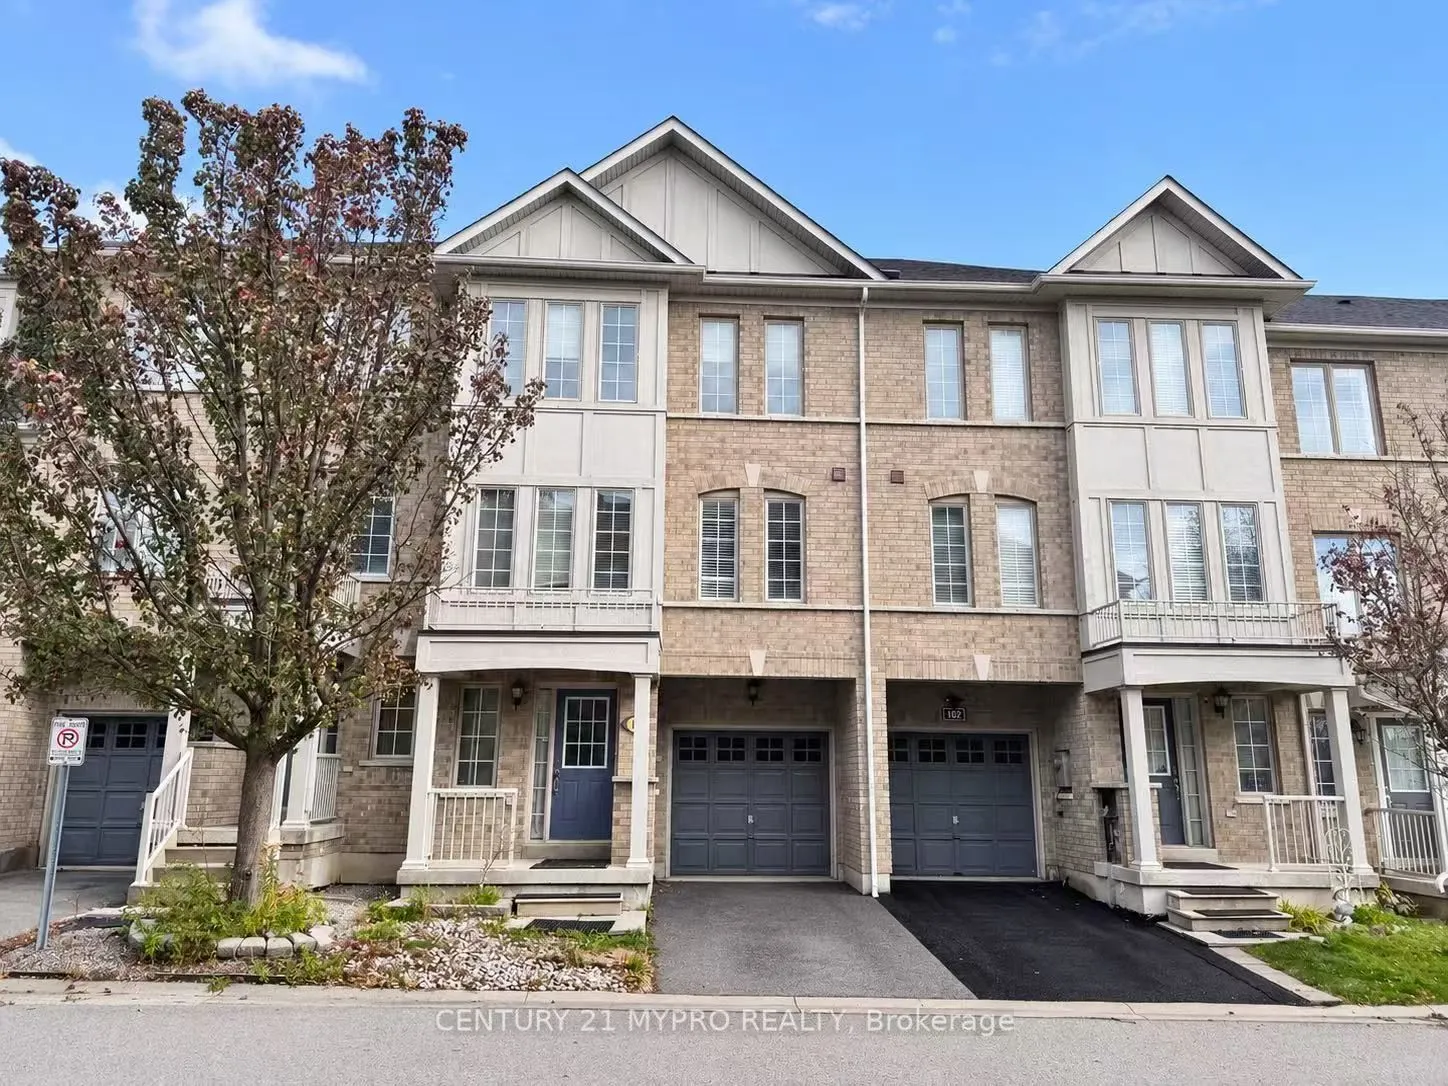
Bright, spacious, and well-maintained freehold townhouse close to 2000 sq ft in the high-demand Berczy community. This quiet, safe, and private setting is ideal for families seeking strong schools and everyday convenience. The home features a newly upgraded kitchen with granite countertops, stylish ...backsplash, fresh paint, and ceramic flooring. The extra-large eat-in kitchen includes a centre island and walk-out to a balcony. The family room offers a walk-out to the backyard plus direct access to the garage, creating easy indoor-outdoor flow. Location & schools are the standout advantages. The property sits in the top-ranking school zone for Stonebridge Public School and Pierre Elliott Trudeau High School (consistently among Ontario's highest-ranked public secondary schools on Fraser Institute report cards, with strong academics and French Immersion options). Minutes to Markville Mall, GO transit, major highways (404/407), shopping, restaurants, parks, and everyday amenities. Berczy's family-oriented streets and proximity to parks and community facilities add to the appeal.Well-kept freehold townhouse living with modern kitchen upgrades, functional layout, and one of Markham's most desirable school catchments. A strong option for families prioritizing education, convenience, and a private residential setting.
Full Property Details
Interior
Bedrooms
3
Total Bedrooms
3
Washrooms
4
Square Footage
1500-2000 sqft
Basement
Unfinished
Heating Source
Gas
Heating Fuel
Forced Air
Air Conditioning
Central Air
Family Room
Yes
Kitchens
1
Total Kitchens
1
Fireplace Features
No
Bedrooms
3
Total Bedrooms
3
Washrooms
4
Square Footage
1500-2000 sqft
Basement
Unfinished
Heating Source
Gas
Heating Fuel
Forced Air
Air Conditioning
Central Air
Family Room
Yes
Kitchens
1
Total Kitchens
1
Fireplace Features
No
Exterior
Depth
72.54
Front
19.7
Driveway
Available
Lot Size
20 x 72.54 ft
Pool
None
Parking Spaces
2
Total Parking Spaces
2.00
Parking Description
Attached
Garage Spaces
1
Depth
72.54
Front
19.7
Driveway
Available
Lot Size
20 x 72.54 ft
Pool
None
Parking Spaces
2
Total Parking Spaces
2.00
Parking Description
Attached
Garage Spaces
1
Building Description
Style
3-Storey
Home Type
Townhome
Subtype
Att/Row/Townhouse
Year Built
6-15
Property Orientation
East
Exterior Finish
Brick,Vinyl Siding
Sewers
Sewer
Water Supply
Municipal
Possession Date
12/10/2026
Style
3-Storey
Home Type
Townhome
Subtype
Att/Row/Townhouse
Year Built
6-15
Property Orientation
East
Exterior Finish
Brick,Vinyl Siding
Sewers
Sewer
Water Supply
Municipal
Possession Date
12/10/2026
Community
Community
Berczy
Community
Berczy
Taxes & Fees
Taxes
$3,477 /yr
Tax Year
2026
Occupancy
Tenant
Taxes
$3,477 /yr
Tax Year
2026
Occupancy
Tenant
Room Types
Bedroom 2
Broadloom
Dimensions 11.48 x 9.19 feet
105.5 sqft
Bedroom 3
Broadloom
Dimensions 10.01 x 9.02 feet
90.29 sqft
Dining Room
Hardwood Floor, Combined w/Living
Dimensions 18.24 x 15.91 feet
290.2 sqft
Family Room
Hardwood Floor, W/O To Garden, Access To Garage
Dimensions 14.11 x 9.02 feet
127.27 sqft
Kitchen
Ceramic Floor, Granite Counters, Centre Island
Dimensions 12.5 x 18.21 feet
227.62 sqft
Living Room
Hardwood Floor, Combined w/Dining
Dimensions 18.24 x 15.91 feet
290.2 sqft
Primary Bedroom
Broadloom, 4 Pc Ensuite
Dimensions 14.6 x 12.8 feet
186.88 sqft
Similar Properties(No results)
Mortgage Calculator
Calculate your estimated monthly mortgage payment
Price
$1,060,000
$
%
%
Monthly payment
By clicking Save, we will calculate your estimated mortgage for all properties using the saved values (down payment percentage, interest rate, and amortization).
The accuracy and applicability of this calculator are not guaranteed.