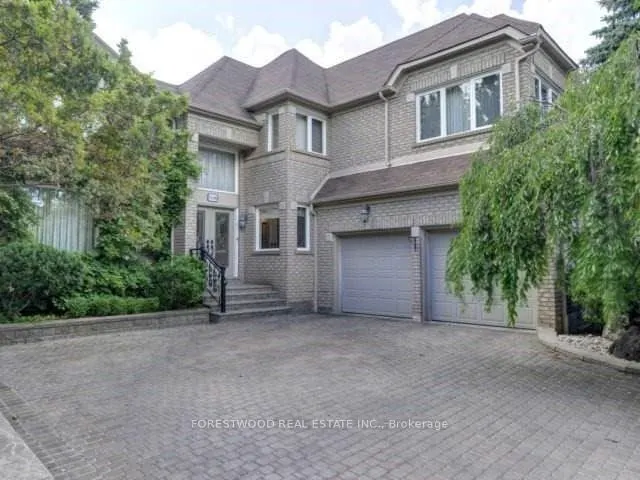
Situated on one of the most prestigious streets along Mississauga Road, this solid brick two-storey residence offers timeless charm and exceptional potential in a highly sought-after neighbourhood where homes rarely become available. Boasting nearly 3,500 sq. ft. of living space, this spacious home ...features four generously sized bedrooms, 2.5 bathrooms, a custom kitchen, and an inviting family room with a fireplace. Granite and marble flooring enhance the foyer and main floor, while a dedicated main-floor office provides the perfect space for working from home. The private driveway accommodates up to six vehicles. Surrounded by prestigious schools and lush greenery, the property enjoys convenient access to Erin Mills Town Centre, major transit routes, hospitals, and an array of premier shopping and amenities.
Full Property Details
Interior
Bedrooms
4
Total Bedrooms
4
Washrooms
3
Square Footage
3000-3500 sqft
Basement
Full
Heating Source
Gas
Heating Fuel
Forced Air
Air Conditioning
Central Air
Family Room
Yes
Kitchens
1
Total Kitchens
1
Fireplace Features
Yes
Bedrooms
4
Total Bedrooms
4
Washrooms
3
Square Footage
3000-3500 sqft
Basement
Full
Heating Source
Gas
Heating Fuel
Forced Air
Air Conditioning
Central Air
Family Room
Yes
Kitchens
1
Total Kitchens
1
Fireplace Features
Yes
Exterior
Depth
137.66
Front
59.64
Driveway
Private
Lot Size
60 x 137.66 ft
Pool
None
Parking Spaces
4
Total Parking Spaces
6.00
Parking Description
Attached
Garage Spaces
2
Depth
137.66
Front
59.64
Driveway
Private
Lot Size
60 x 137.66 ft
Pool
None
Parking Spaces
4
Total Parking Spaces
6.00
Parking Description
Attached
Garage Spaces
2
Building Description
Style
2-Storey
Home Type
House
Subtype
Detached
Property Orientation
West
Exterior Finish
Brick,Stone
Sewers
Sewer
Water Supply
Municipal
Possession Date
12/1/2026
Style
2-Storey
Home Type
House
Subtype
Detached
Property Orientation
West
Exterior Finish
Brick,Stone
Sewers
Sewer
Water Supply
Municipal
Possession Date
12/1/2026
Community
Community
Central Erin Mills
Community
Central Erin Mills
Taxes & Fees
Taxes
$12,323.66 /yr
Tax Year
2026
Occupancy
Owner
Taxes
$12,323.66 /yr
Tax Year
2026
Occupancy
Owner
Room Types
Bedroom 2
Broadloom, Double Closet, Window
Dimensions 18.01 x 15.06 feet
271.23 sqft
Bedroom 3
Broadloom, Closet, Window
Dimensions 17.06 x 11.09 feet
189.2 sqft
Bedroom 4
Broadloom, Closet, Window
Dimensions 12.01 x 11.09 feet
133.19 sqft
Breakfast
Marble Floor, W/O To Patio, Breakfast Bar
Dimensions 19.13 x 11.09 feet
212.15 sqft
Dining Room
Broadloom, Overlooks Backyard, Combined w/Living
Dimensions 14.01 x 12.01 feet
168.26 sqft
Family Room
Broadloom, Gas Fireplace, Window
Dimensions 20.01 x 11.09 feet
221.91 sqft
Kitchen
Marble Floor, Granite Counters, Marble Floor
Dimensions 14.01 x 10.01 feet
140.24 sqft
Office
Granite Floor, Window
Dimensions 12.01 x 10.01 feet
120.22 sqft
Primary Bedroom
Broadloom, 5 Pc Ensuite, Closet Organizers
Dimensions 18.01 x 16.01 feet
288.34 sqft
Similar Properties(No results)
Mortgage Calculator
Calculate your estimated monthly mortgage payment
Price
$2,000,000
$
%
%
Monthly payment
By clicking Save, we will calculate your estimated mortgage for all properties using the saved values (down payment percentage, interest rate, and amortization).
The accuracy and applicability of this calculator are not guaranteed.