Sign In or Create a Free Account to see full details of this property
Key Facts
Key facts for 99 Blake Street
Property Type
House, 3-Storey
Parking
None 0 garage, 6 parking
MLS #
X12721312
Size
3500-5000 sqft
Basement
Unfinished
Listed on
2026-01-22
Lot size
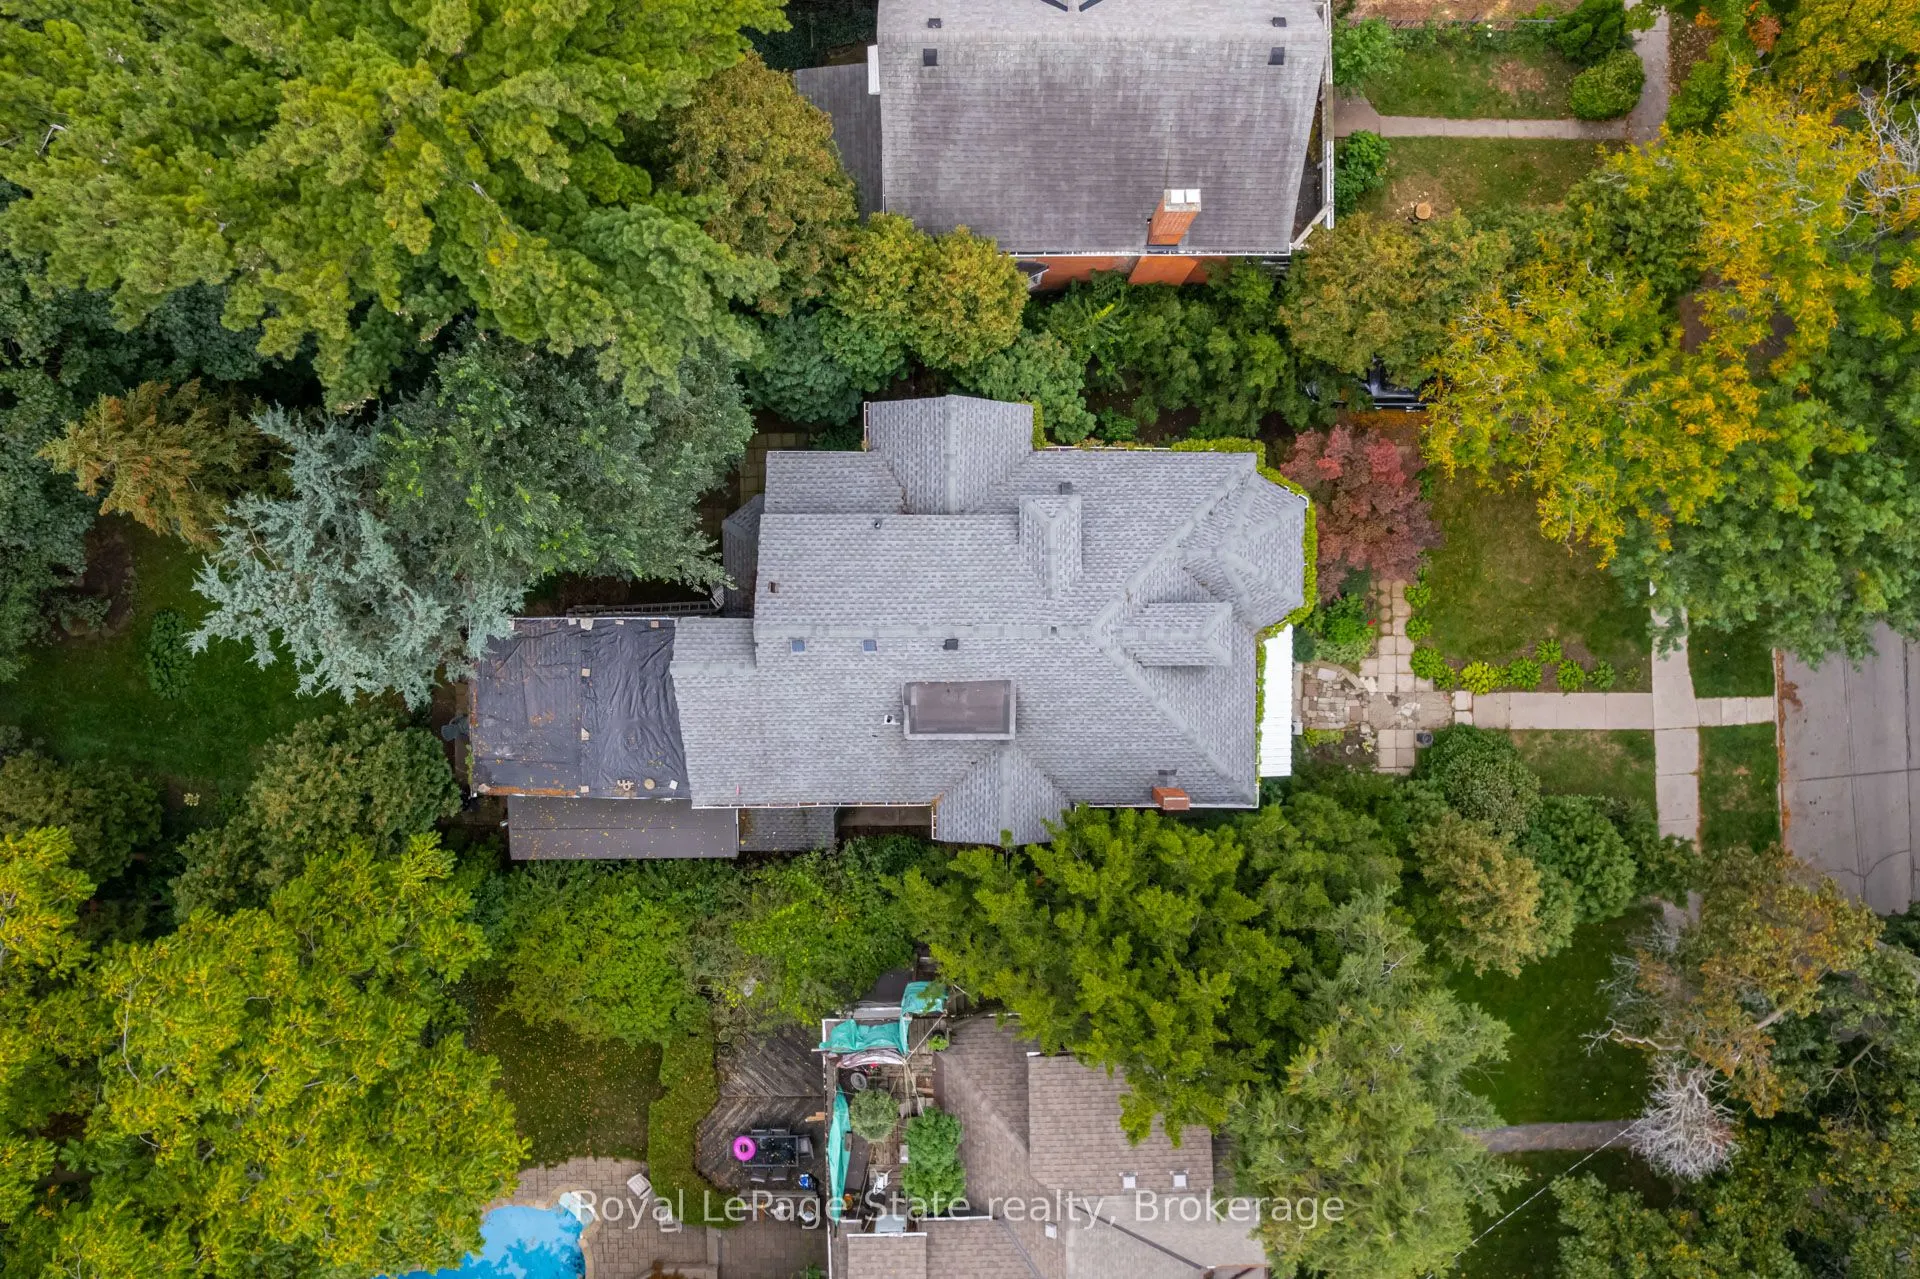
60 x 193.0
Tax
$5,629.24 /yr
Days on Market
7
Approximate Age
100+
Maintenance Fee
-
Description
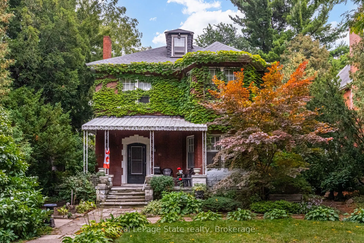
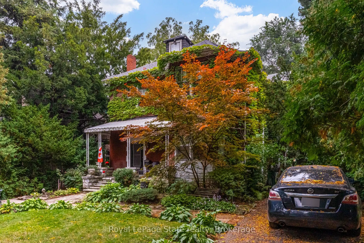
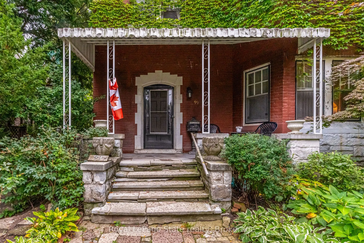
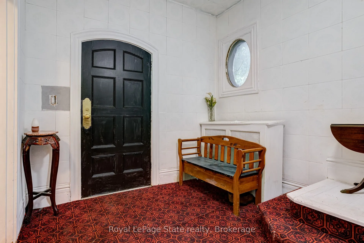
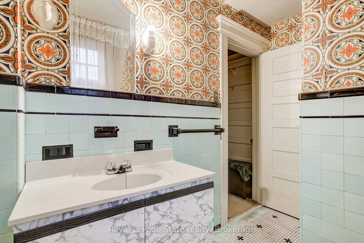
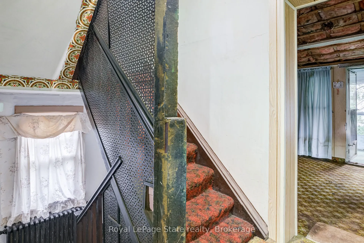
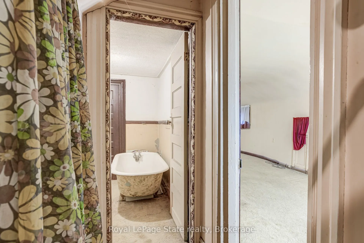
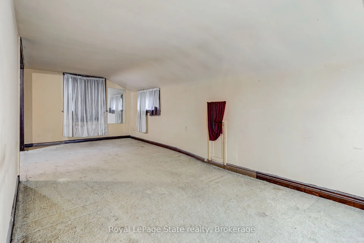
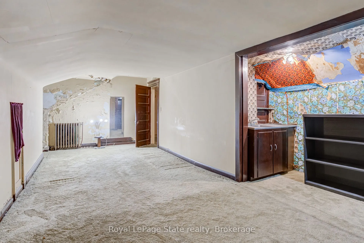
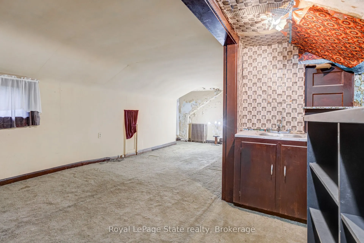
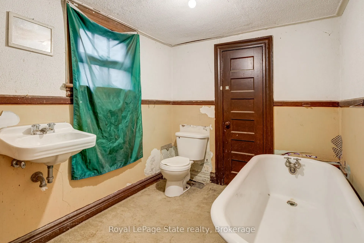
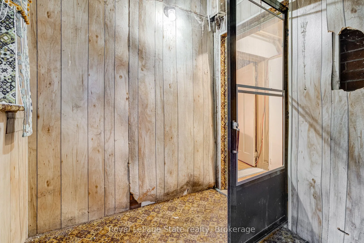
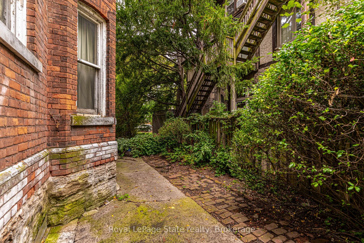
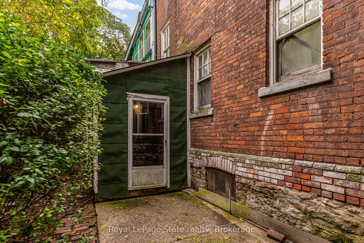
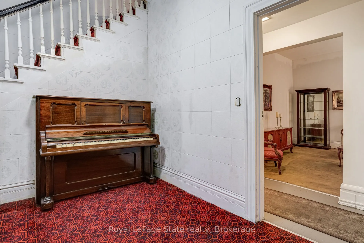
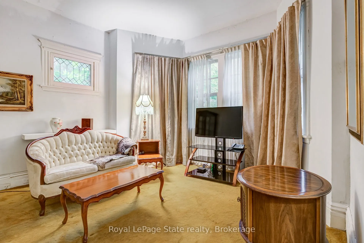
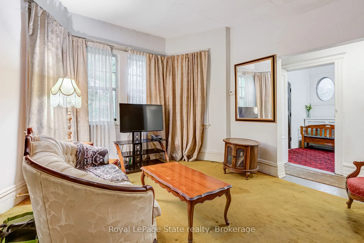
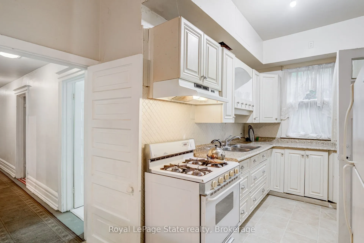
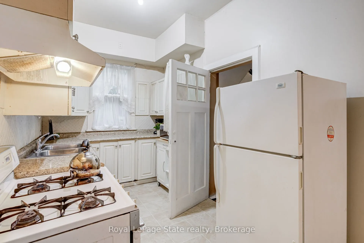
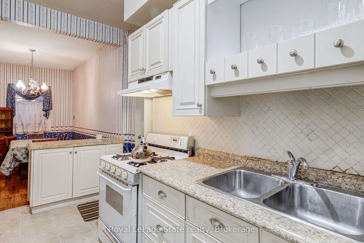
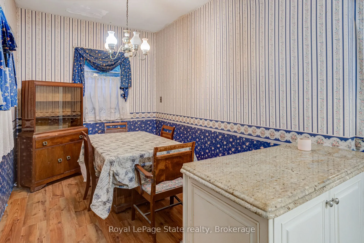
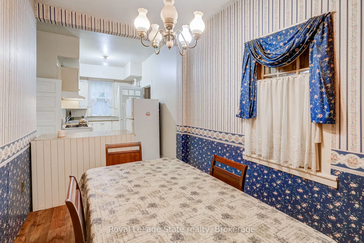
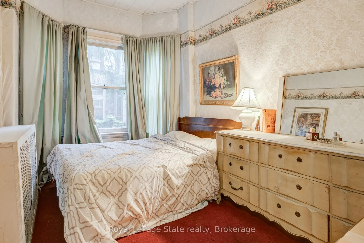
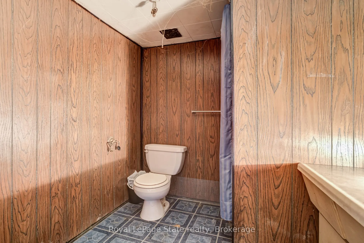
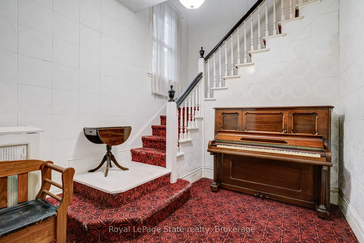
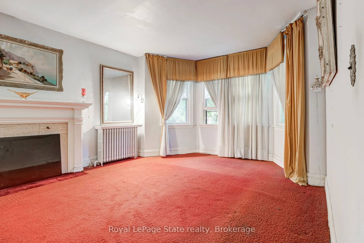
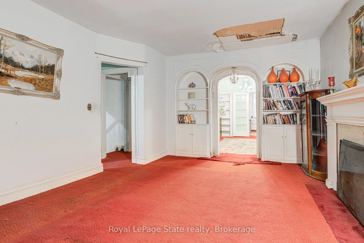
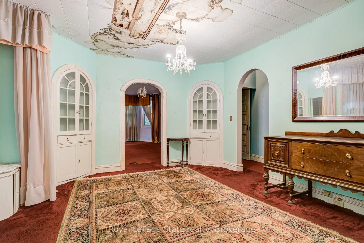
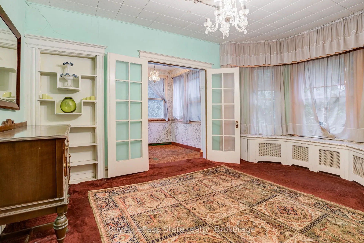
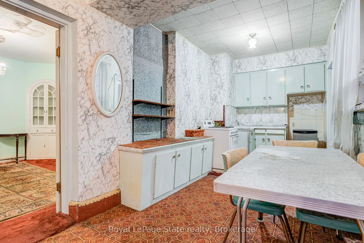
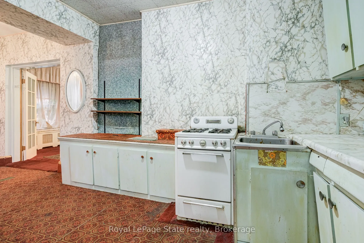
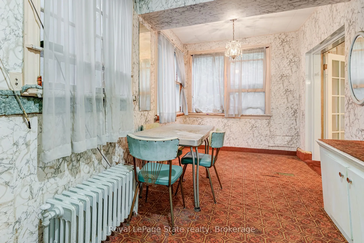
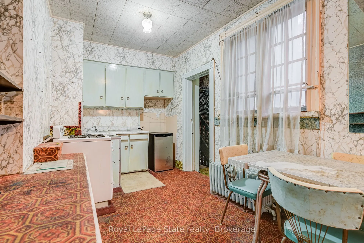
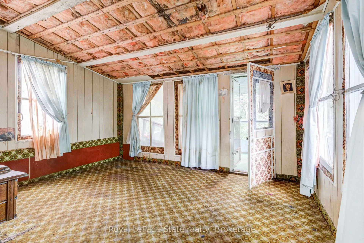
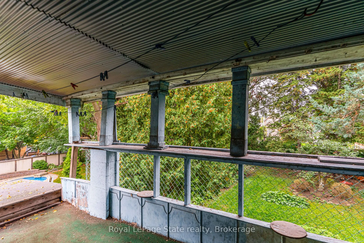
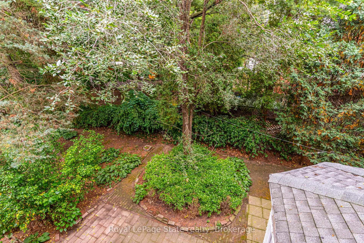
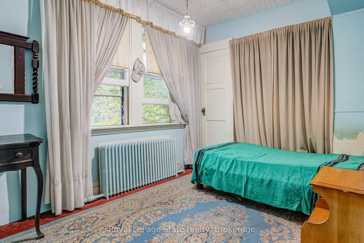
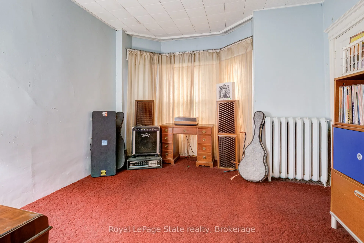
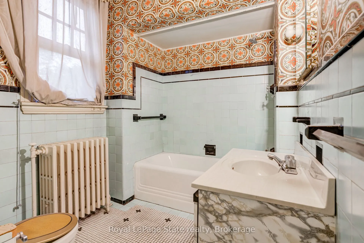
Renovators Special. This duplex is best suited for a discerning renovator, builder, architect, or designer, 1890 Victorian home, Situated on an expansive 60 x 193-foot lot with plenty of rear parking, 3,600 square feet above grade and a full unfinished basement, in the heart of the Blakeley neighbor...hood. While the zoning is a legal duplex, 3 stories all high ceilings, each with its own kitchen, bathroom, and bedrooms. This layout would suit three separate, self-contained dwellings. The possibilities are limitless, the electrical panel has been upgraded to 100 amps, providing a solid foundation for your project. Seize this chance to own a piece of history and build your future. This property is being sold in an"as is" condition. No representations or warranties are made of any kind by Seller.
Full Property Details
Interior
Bedrooms
5
Total Bedrooms
5
Washrooms
4
Square Footage
3500-5000 sqft
Basement
Unfinished
Heating Source
Gas
Heating Fuel
Radiant
Air Conditioning
None
Family Room
Yes
Kitchens
2
Total Kitchens
2
Fireplace Features
Yes
Bedrooms
5
Total Bedrooms
5
Washrooms
4
Square Footage
3500-5000 sqft
Basement
Unfinished
Heating Source
Gas
Heating Fuel
Radiant
Air Conditioning
None
Family Room
Yes
Kitchens
2
Total Kitchens
2
Fireplace Features
Yes
Exterior
Depth
193.0
Front
60.0
Driveway
Front Yard Parking
Lot Size
60 x 193.0 ft
Pool
None
Parking Spaces
6
Total Parking Spaces
6.00
Parking Description
None
Garage Spaces
0
Depth
193.0
Front
60.0
Driveway
Front Yard Parking
Lot Size
60 x 193.0 ft
Pool
None
Parking Spaces
6
Total Parking Spaces
6.00
Parking Description
None
Garage Spaces
0
Building Description
Style
3-Storey
Home Type
House
Subtype
Detached
Year Built
100+
Property Orientation
East
Exterior Finish
Brick,Wood
Sewers
Sewer
Water Supply
Municipal
Possession Date
No Data
Style
3-Storey
Home Type
House
Subtype
Detached
Year Built
100+
Property Orientation
East
Exterior Finish
Brick,Wood
Sewers
Sewer
Water Supply
Municipal
Possession Date
No Data
Community
Community
St. Clair
Community
St. Clair
Taxes & Fees
Taxes
$5,629.24 /yr
Tax Year
2025
Taxes
$5,629.24 /yr
Tax Year
2025
Room Types
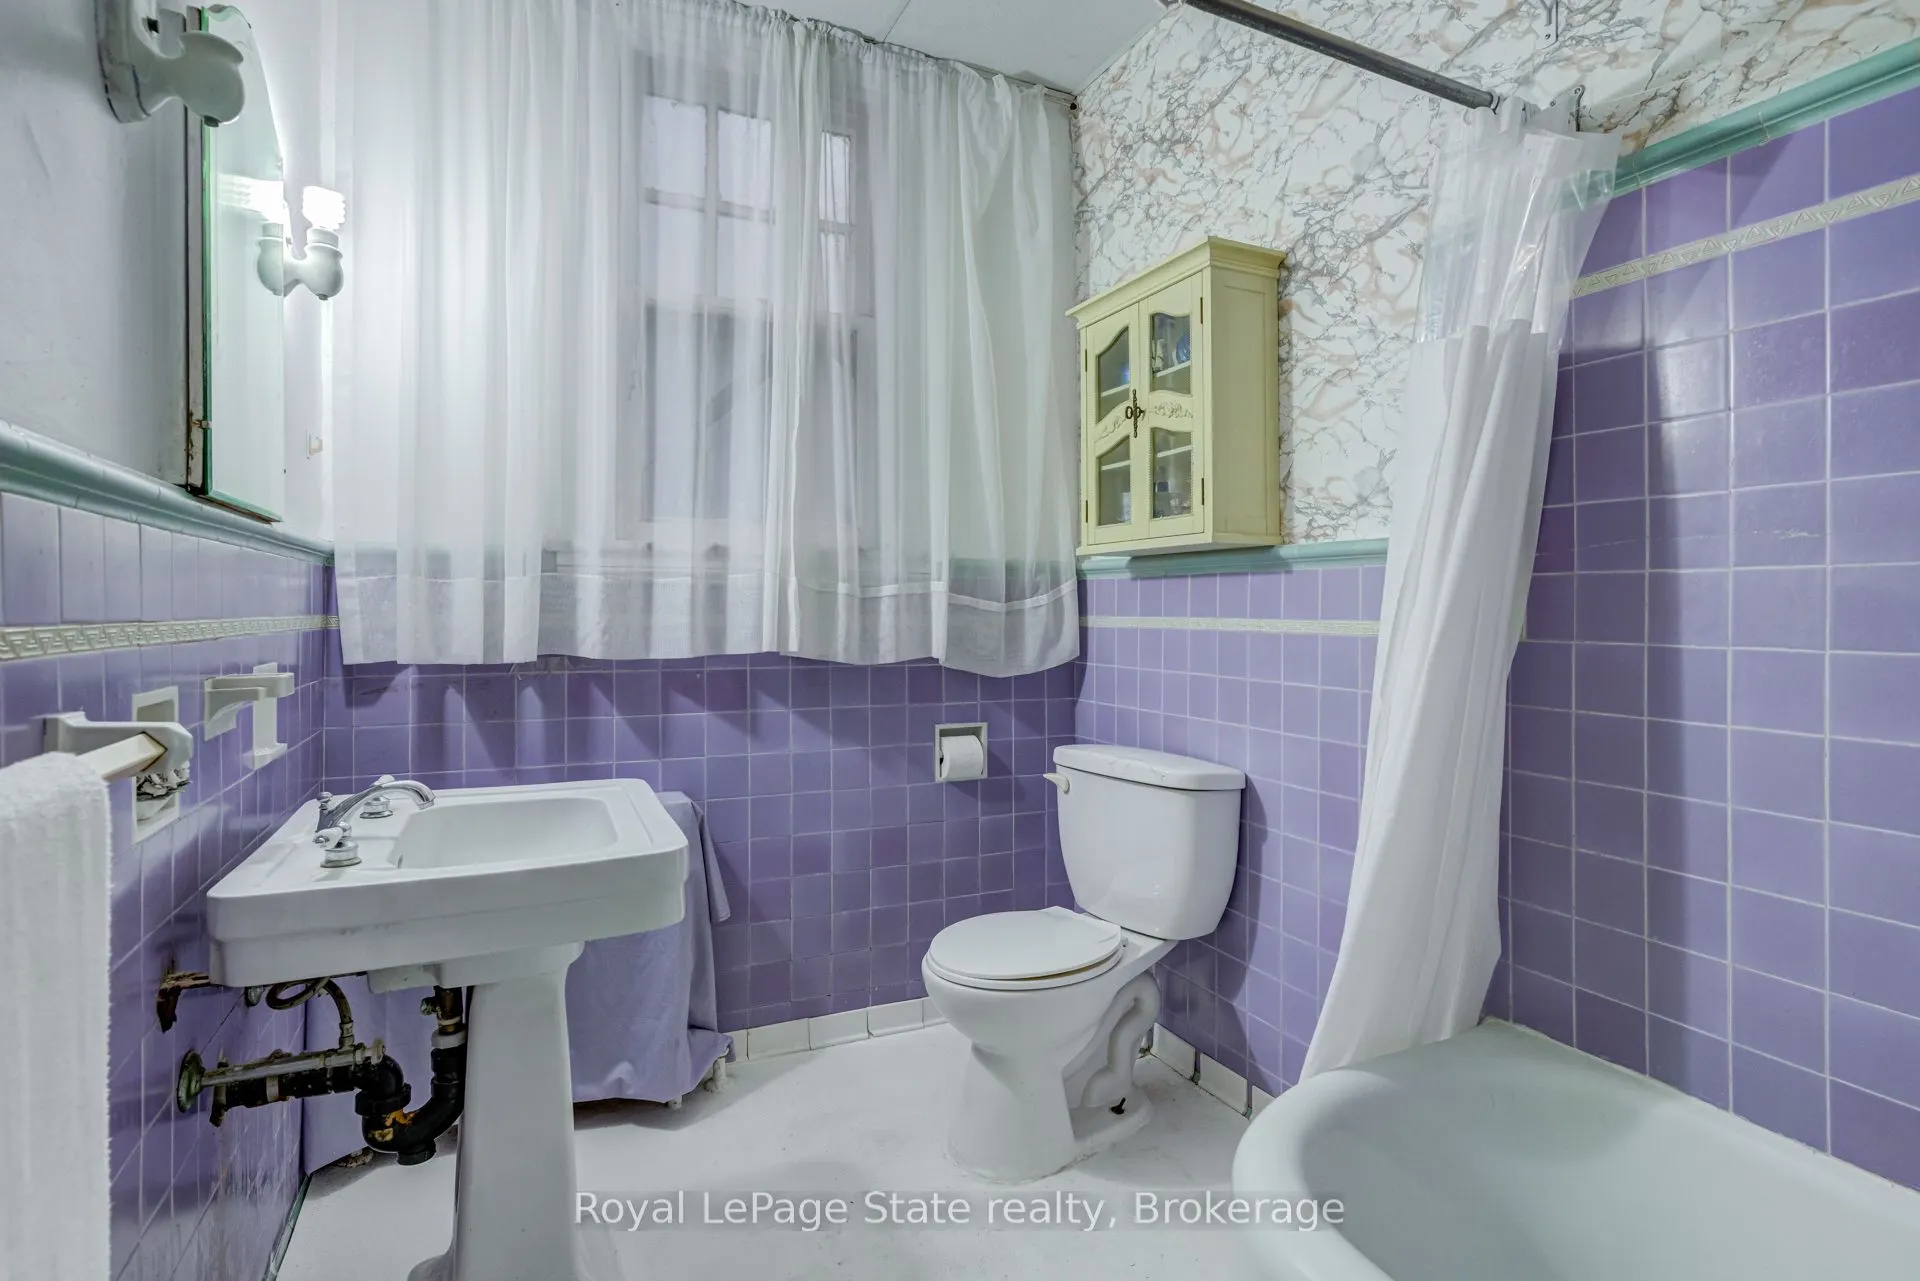
Bathroom
4 Pc Bath
Dimensions 7.84 x 7.35 feet
57.62 sqft
Bathroom
3 Pc Bath
Dimensions 9.91 x 5.68 feet
56.29 sqft
Bedroom 2
-
Dimensions 17.42 x 9.42 feet
164.1 sqft
Bedroom 3
-
Dimensions 12.47 x 8.76 feet
109.24 sqft
Dining Room
-
Dimensions 14.34 x 8.17 feet
117.16 sqft
Dining Room
-
Dimensions 16.24 x 14.4 feet
233.86 sqft
Kitchen
-
Dimensions 13.16 x 9.74 feet
128.18 sqft
Kitchen
-
Dimensions 21 x 8.01 feet
168.21 sqft
Living Room
-
Dimensions 14.01 x 14.76 feet
206.79 sqft
Living Room
-
Dimensions 19.65 x 14.34 feet
281.78 sqft
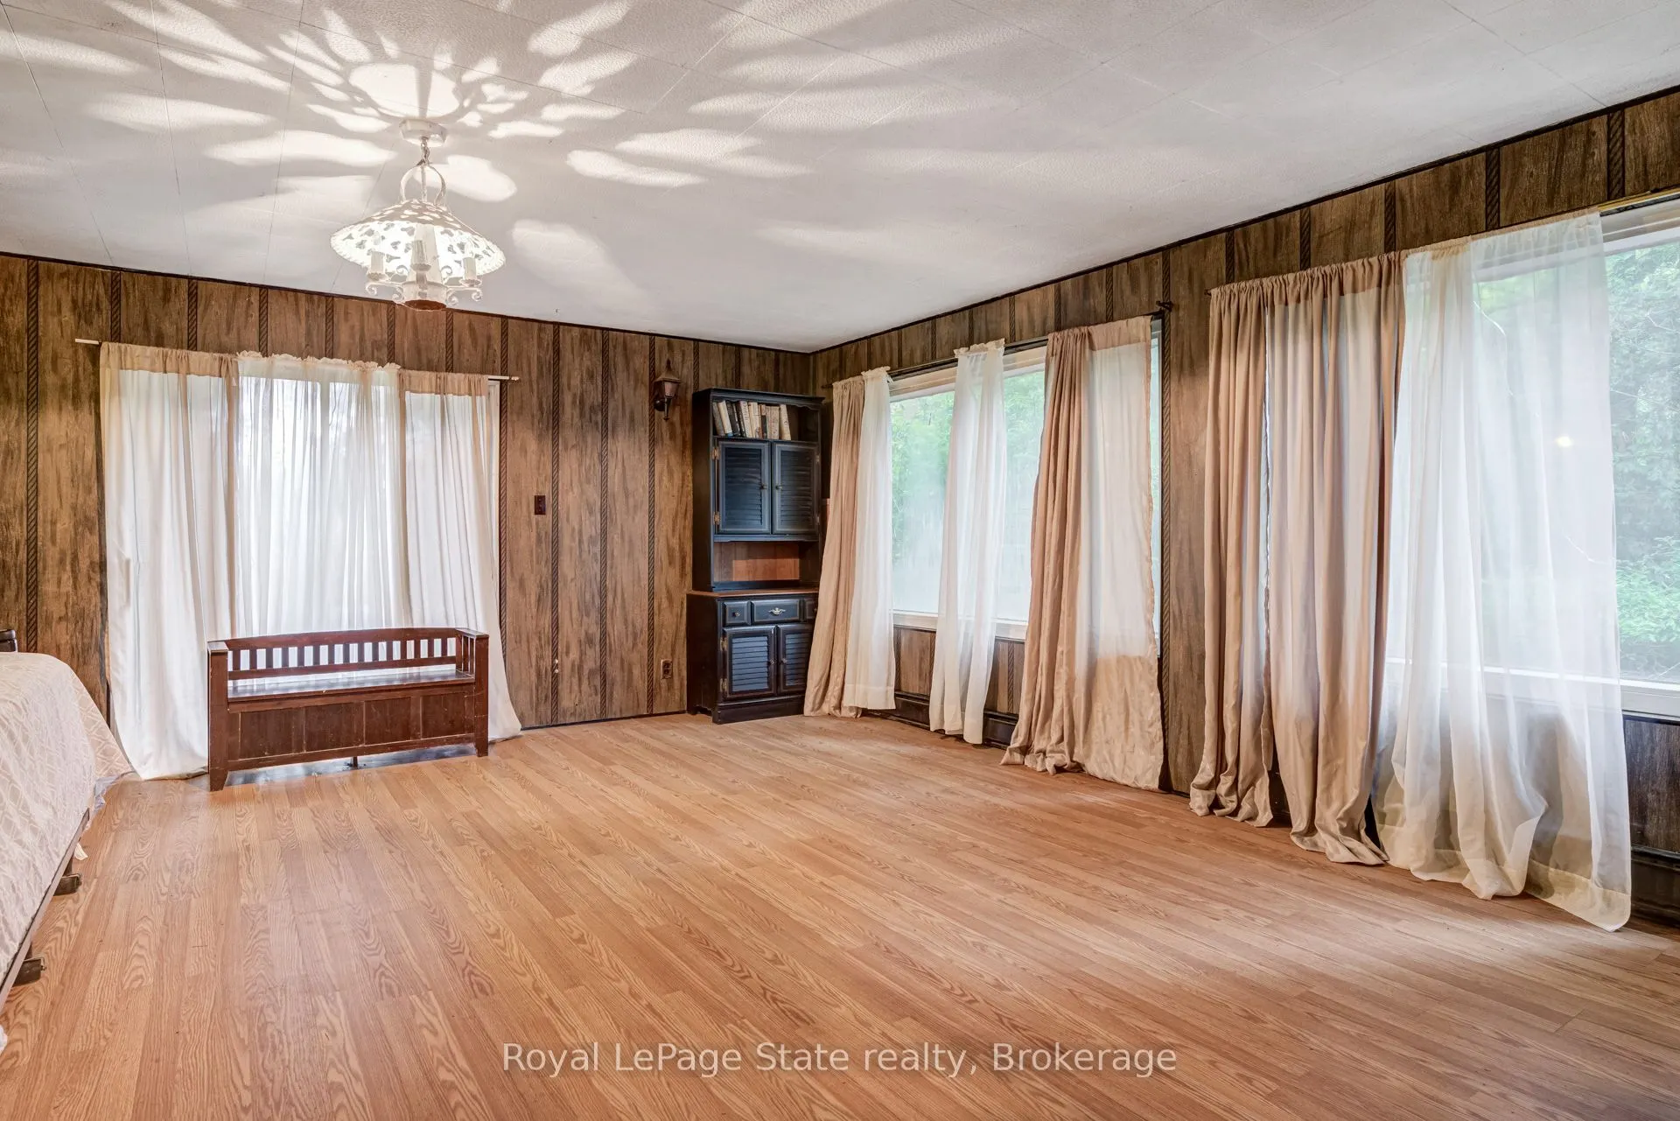
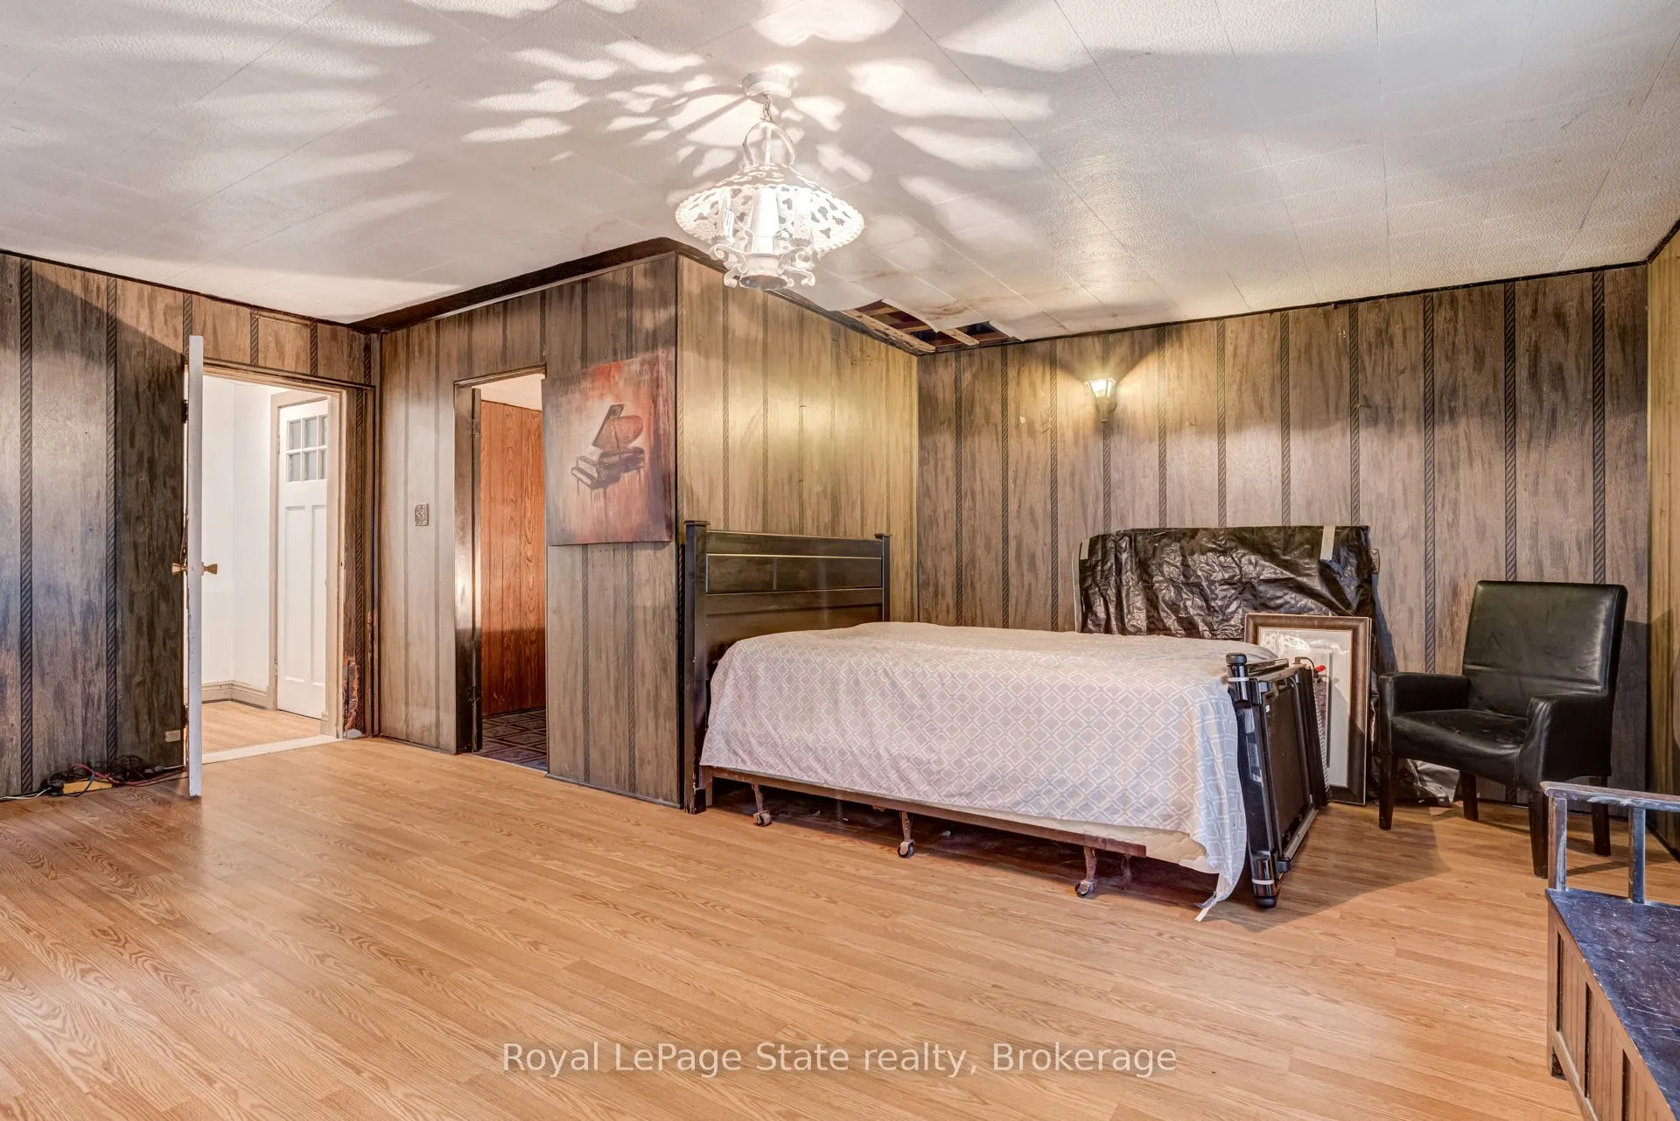
Primary Bedroom
-
Dimensions 20.41 x 19.59 feet
399.83 sqft
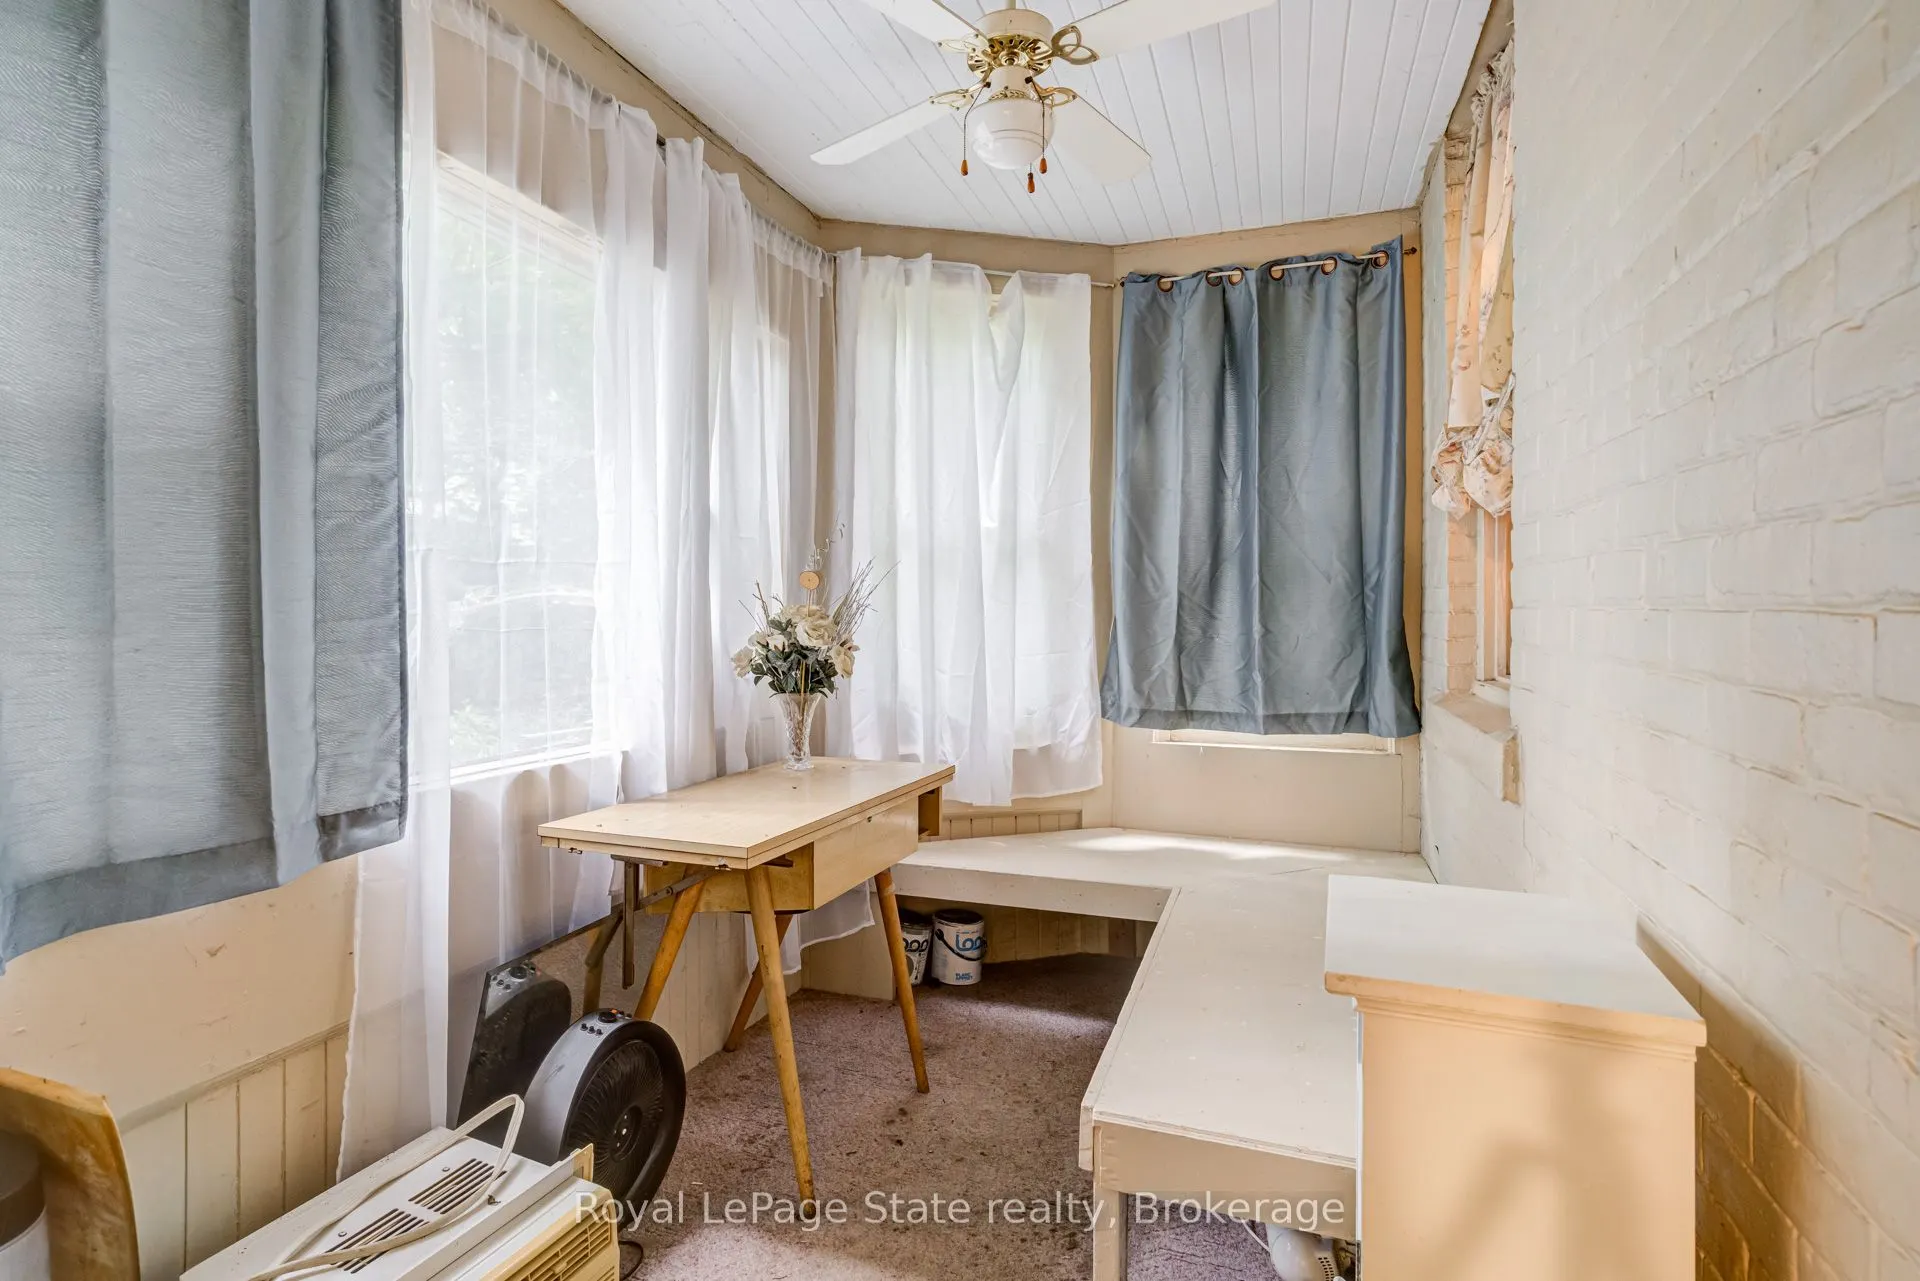
Sunroom
-
Dimensions 13.16 x 11.58 feet
152.39 sqft
Similar Properties(No results)
Mortgage Calculator
Calculate your estimated monthly mortgage payment
Price
$550,000
$
%
%
Total cost of mortgage
$0
Monthly payment
By clicking Save, we will calculate your estimated mortgage for all properties using the saved values (down payment percentage, interest rate, and amortization).
The accuracy and applicability of this calculator are not guaranteed.