Sign In or Create a Free Account to see full details of this property
Key Facts
Key facts for 1609 BLACKWELL Boulevard
Property Type
House, 2-Storey
Parking
Attached 2 garage, 4 parking
MLS #
X12756240
Size
2500-3000 sqft
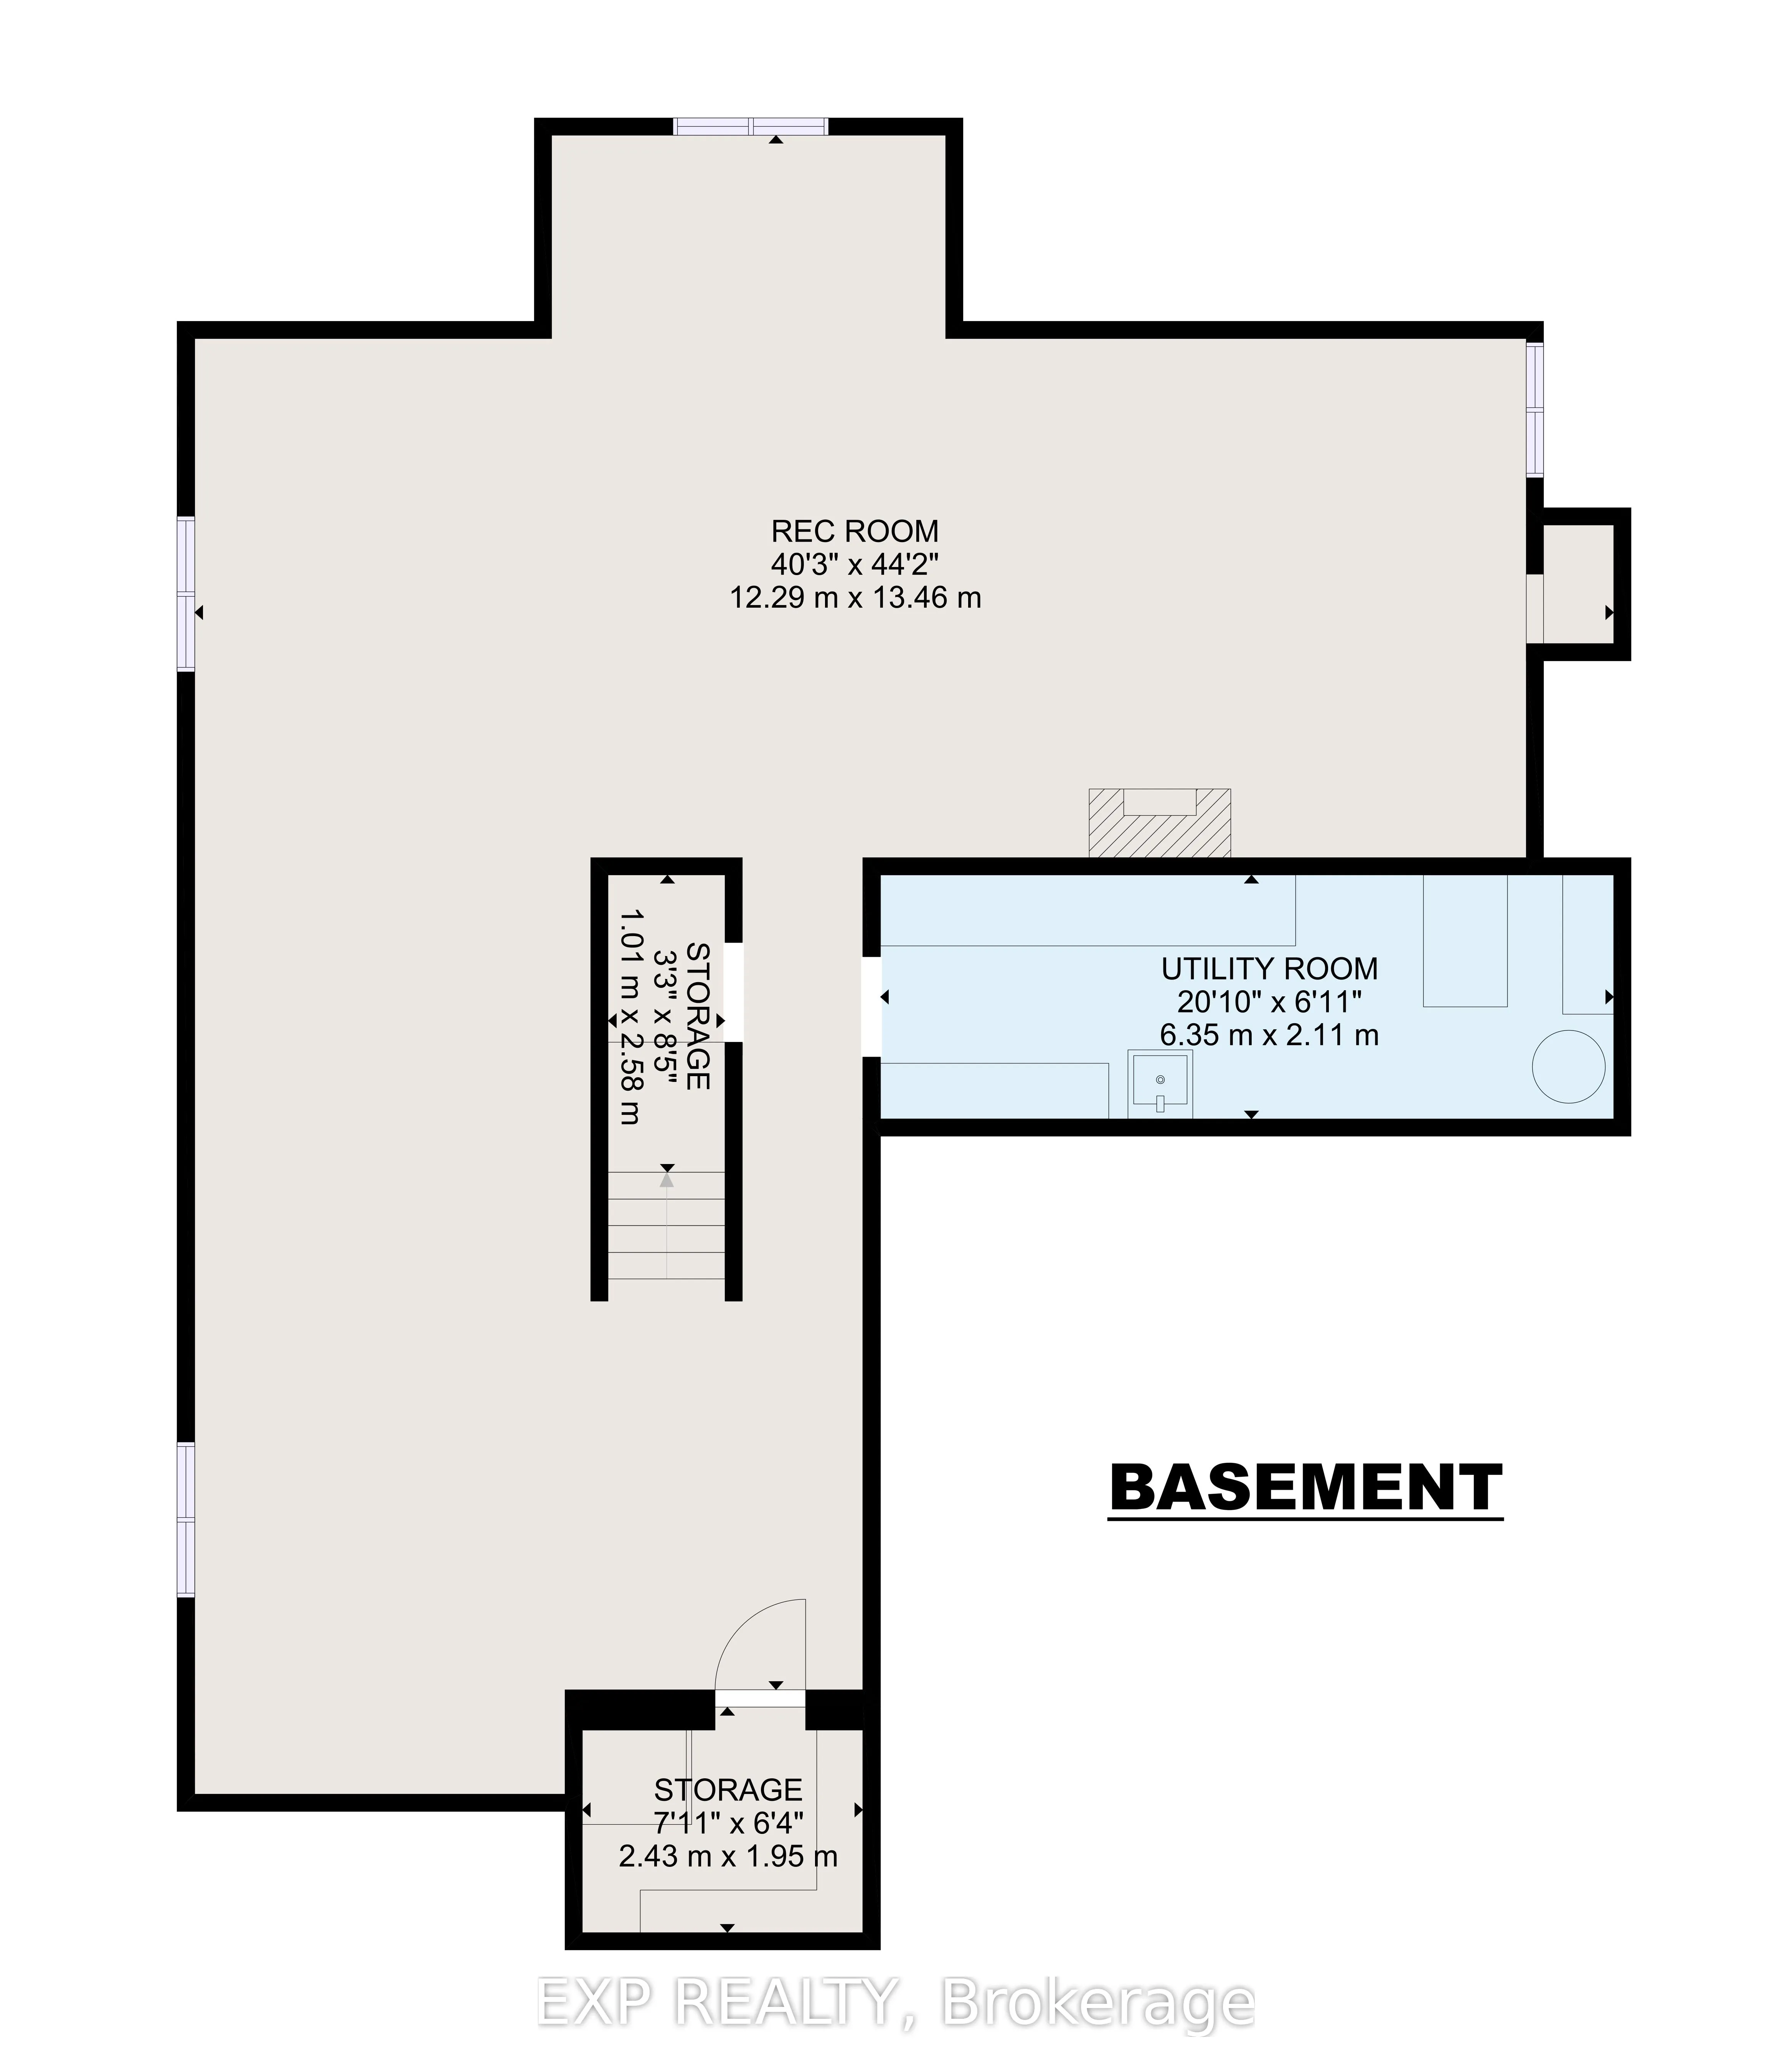
Basement
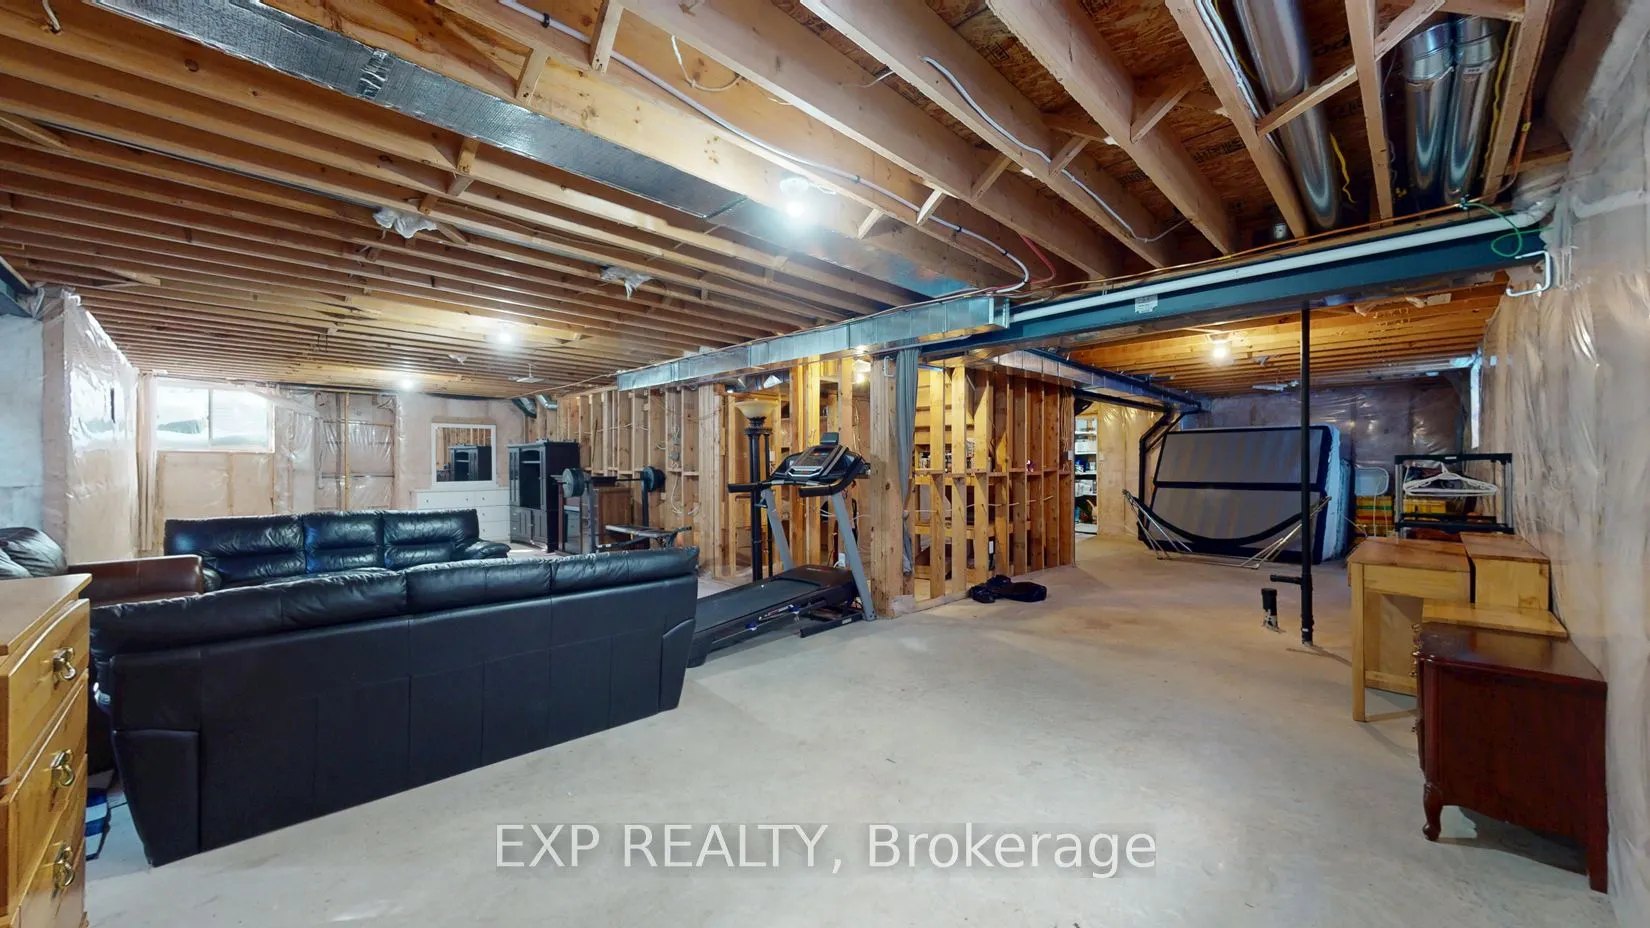
Unfinished
Listed on
2026-02-04
Lot size
50 x 100.31
Tax
$7,443 /yr
Days on Market
272
Approximate Age
6-15
Maintenance Fee
-
Description
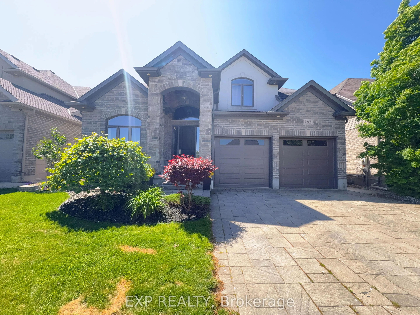
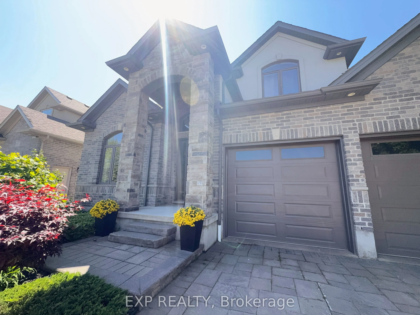
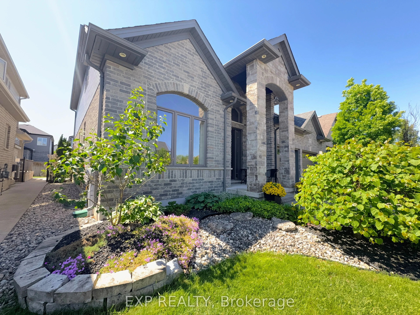
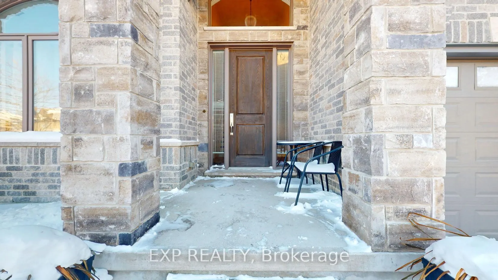
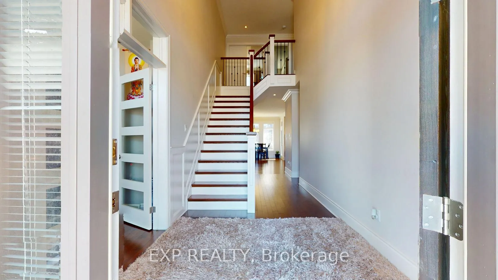
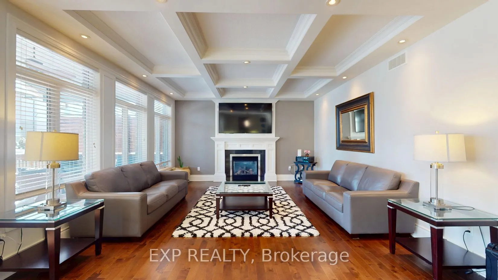
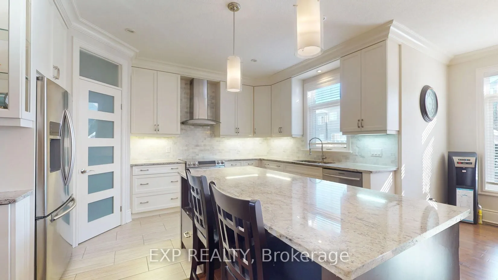
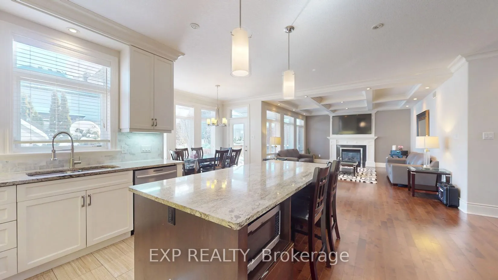
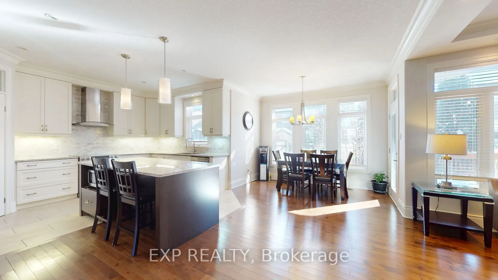
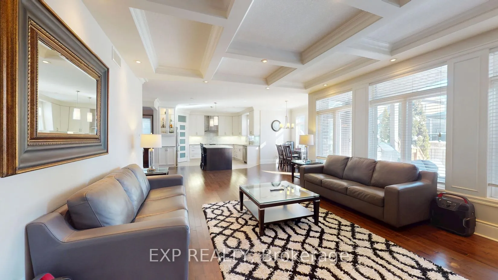
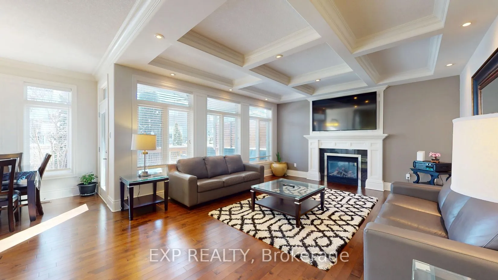
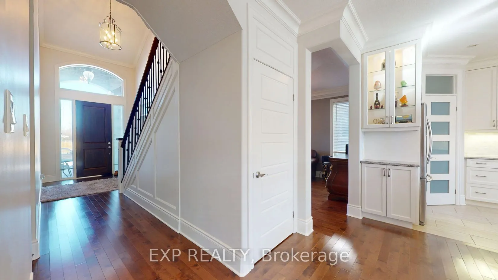
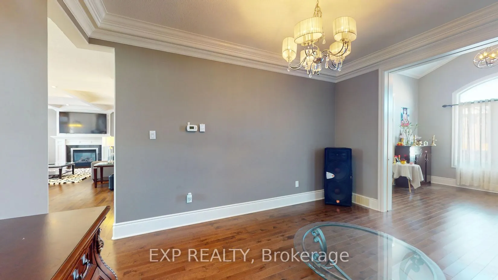
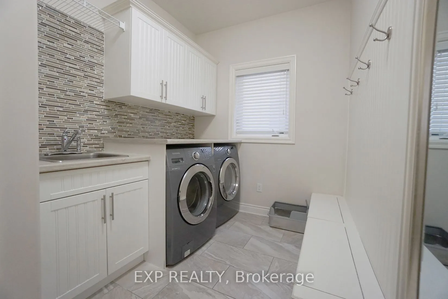
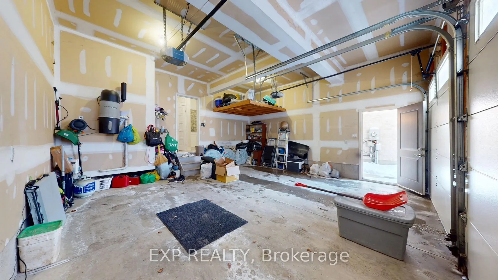
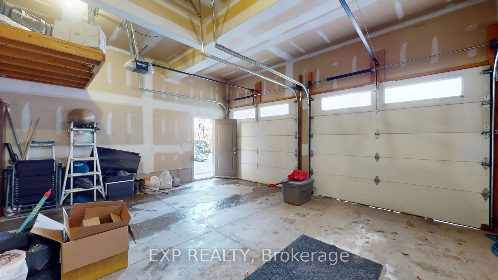
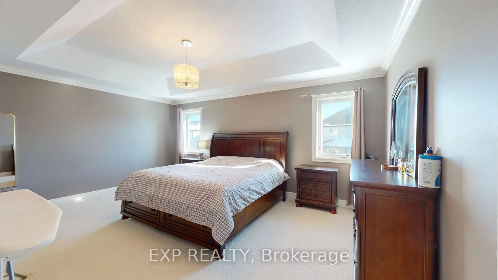
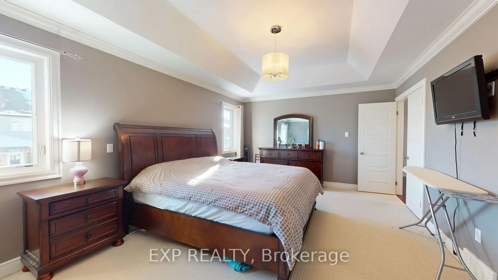
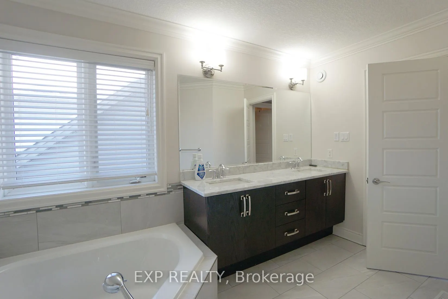
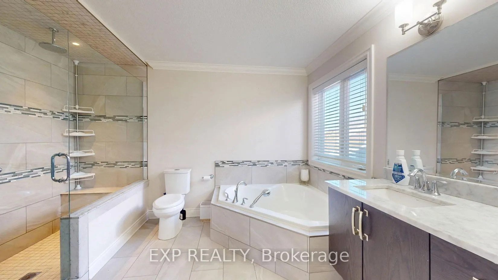
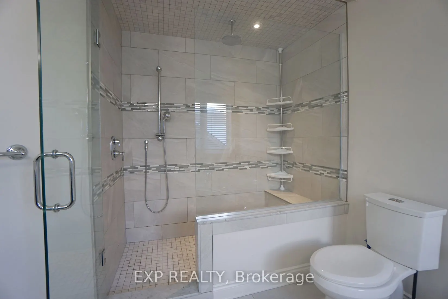
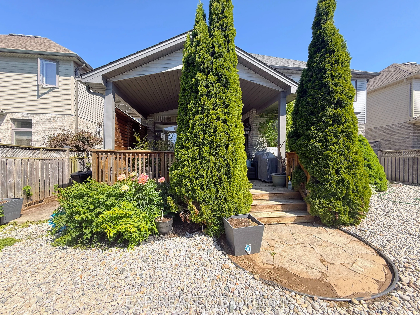
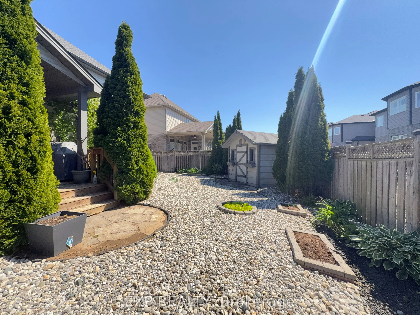
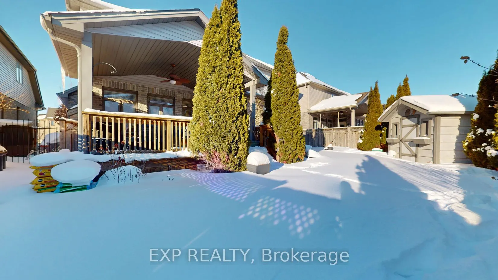
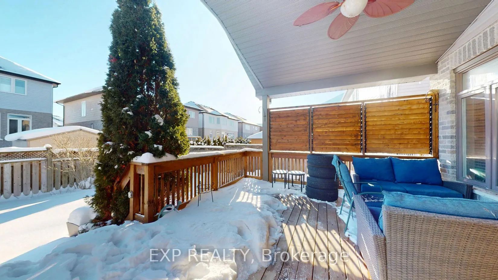
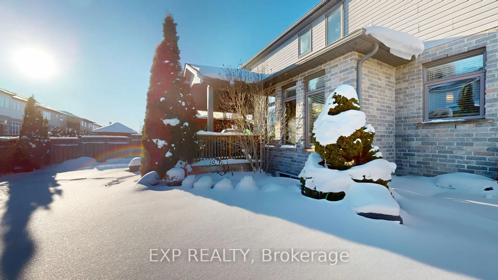
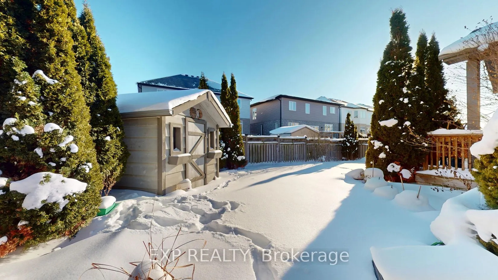
Welcome your family to 1609 BLACKWELL BLVD. New up and coming Fanshawe Ridge neighborhood in North London. Stunning and Beautiful Two-Story home featuring elegant designer Stone front and Stone arch. Features 4 spacious bedrooms, Two and half bathrooms, and a double car garage offering space for fa...milies to grow, thrive, and create lasting memories. Vaulted ceiling immediately when you open the front door. Hardwood flooring. Open concept kitchen with Granite counter top. Plenty of cabinet space in the kitchen. You even get bonus Den, Office Space, Mud room including Laundry area walking in from Double Garage. Coffer ceiling and crown moulding in the Great Family room with gas fireplace. Extensive and beautiful millwork through out the house. Primary Bedroom features ensuite Bathroom with double sink, bath tub, and 2 large walk in closets. Fully fenced yard with professional maintenance landscaping, concrete walkways, Sprinkler system that includes a zone for pots, an 8 by 10 wooden shed, covered patio deck. Friendly and quiet neighborhood close to brand New plaza with all the amenities you desire. Book a Showing!
Full Property Details
Interior
Bedrooms
4
Bedrooms Plus
0
Total Bedrooms
4
Washrooms
3
Square Footage
2500-3000 sqft
Basement
Unfinished
Heating Source
Gas
Heating Fuel
Forced Air
Air Conditioning
Central Air
Family Room
Yes
Kitchens
1
Total Kitchens
1
Fireplace Features
No
Bedrooms
4
Bedrooms Plus
0
Total Bedrooms
4
Washrooms
3
Square Footage
2500-3000 sqft
Basement
Unfinished
Heating Source
Gas
Heating Fuel
Forced Air
Air Conditioning
Central Air
Family Room
Yes
Kitchens
1
Total Kitchens
1
Fireplace Features
No
Exterior
Depth
100.31
Front
50.15
Driveway
Private Double
Lot Size
50 x 100.31 ft
Pool
None
Parking Spaces
4
Total Parking Spaces
6.00
Parking Description
Attached
Garage Spaces
2
Zoning
Single Family
Depth
100.31
Front
50.15
Driveway
Private Double
Lot Size
50 x 100.31 ft
Pool
None
Parking Spaces
4
Total Parking Spaces
6.00
Parking Description
Attached
Garage Spaces
2
Zoning
Single Family
Building Description
Style
2-Storey
Home Type
House
Subtype
Detached
Year Built
6-15
Property Orientation
North
Exterior Finish
Stone
Sewers
Sewer
Water Supply
Municipal
Possession Date
No Data
Style
2-Storey
Home Type
House
Subtype
Detached
Year Built
6-15
Property Orientation
North
Exterior Finish
Stone
Sewers
Sewer
Water Supply
Municipal
Possession Date
No Data
Community
Community
North D
Community
North D
Taxes & Fees
Taxes
$7,443 /yr
Tax Year
2025
Taxes
$7,443 /yr
Tax Year
2025
Room Types
Bathroom
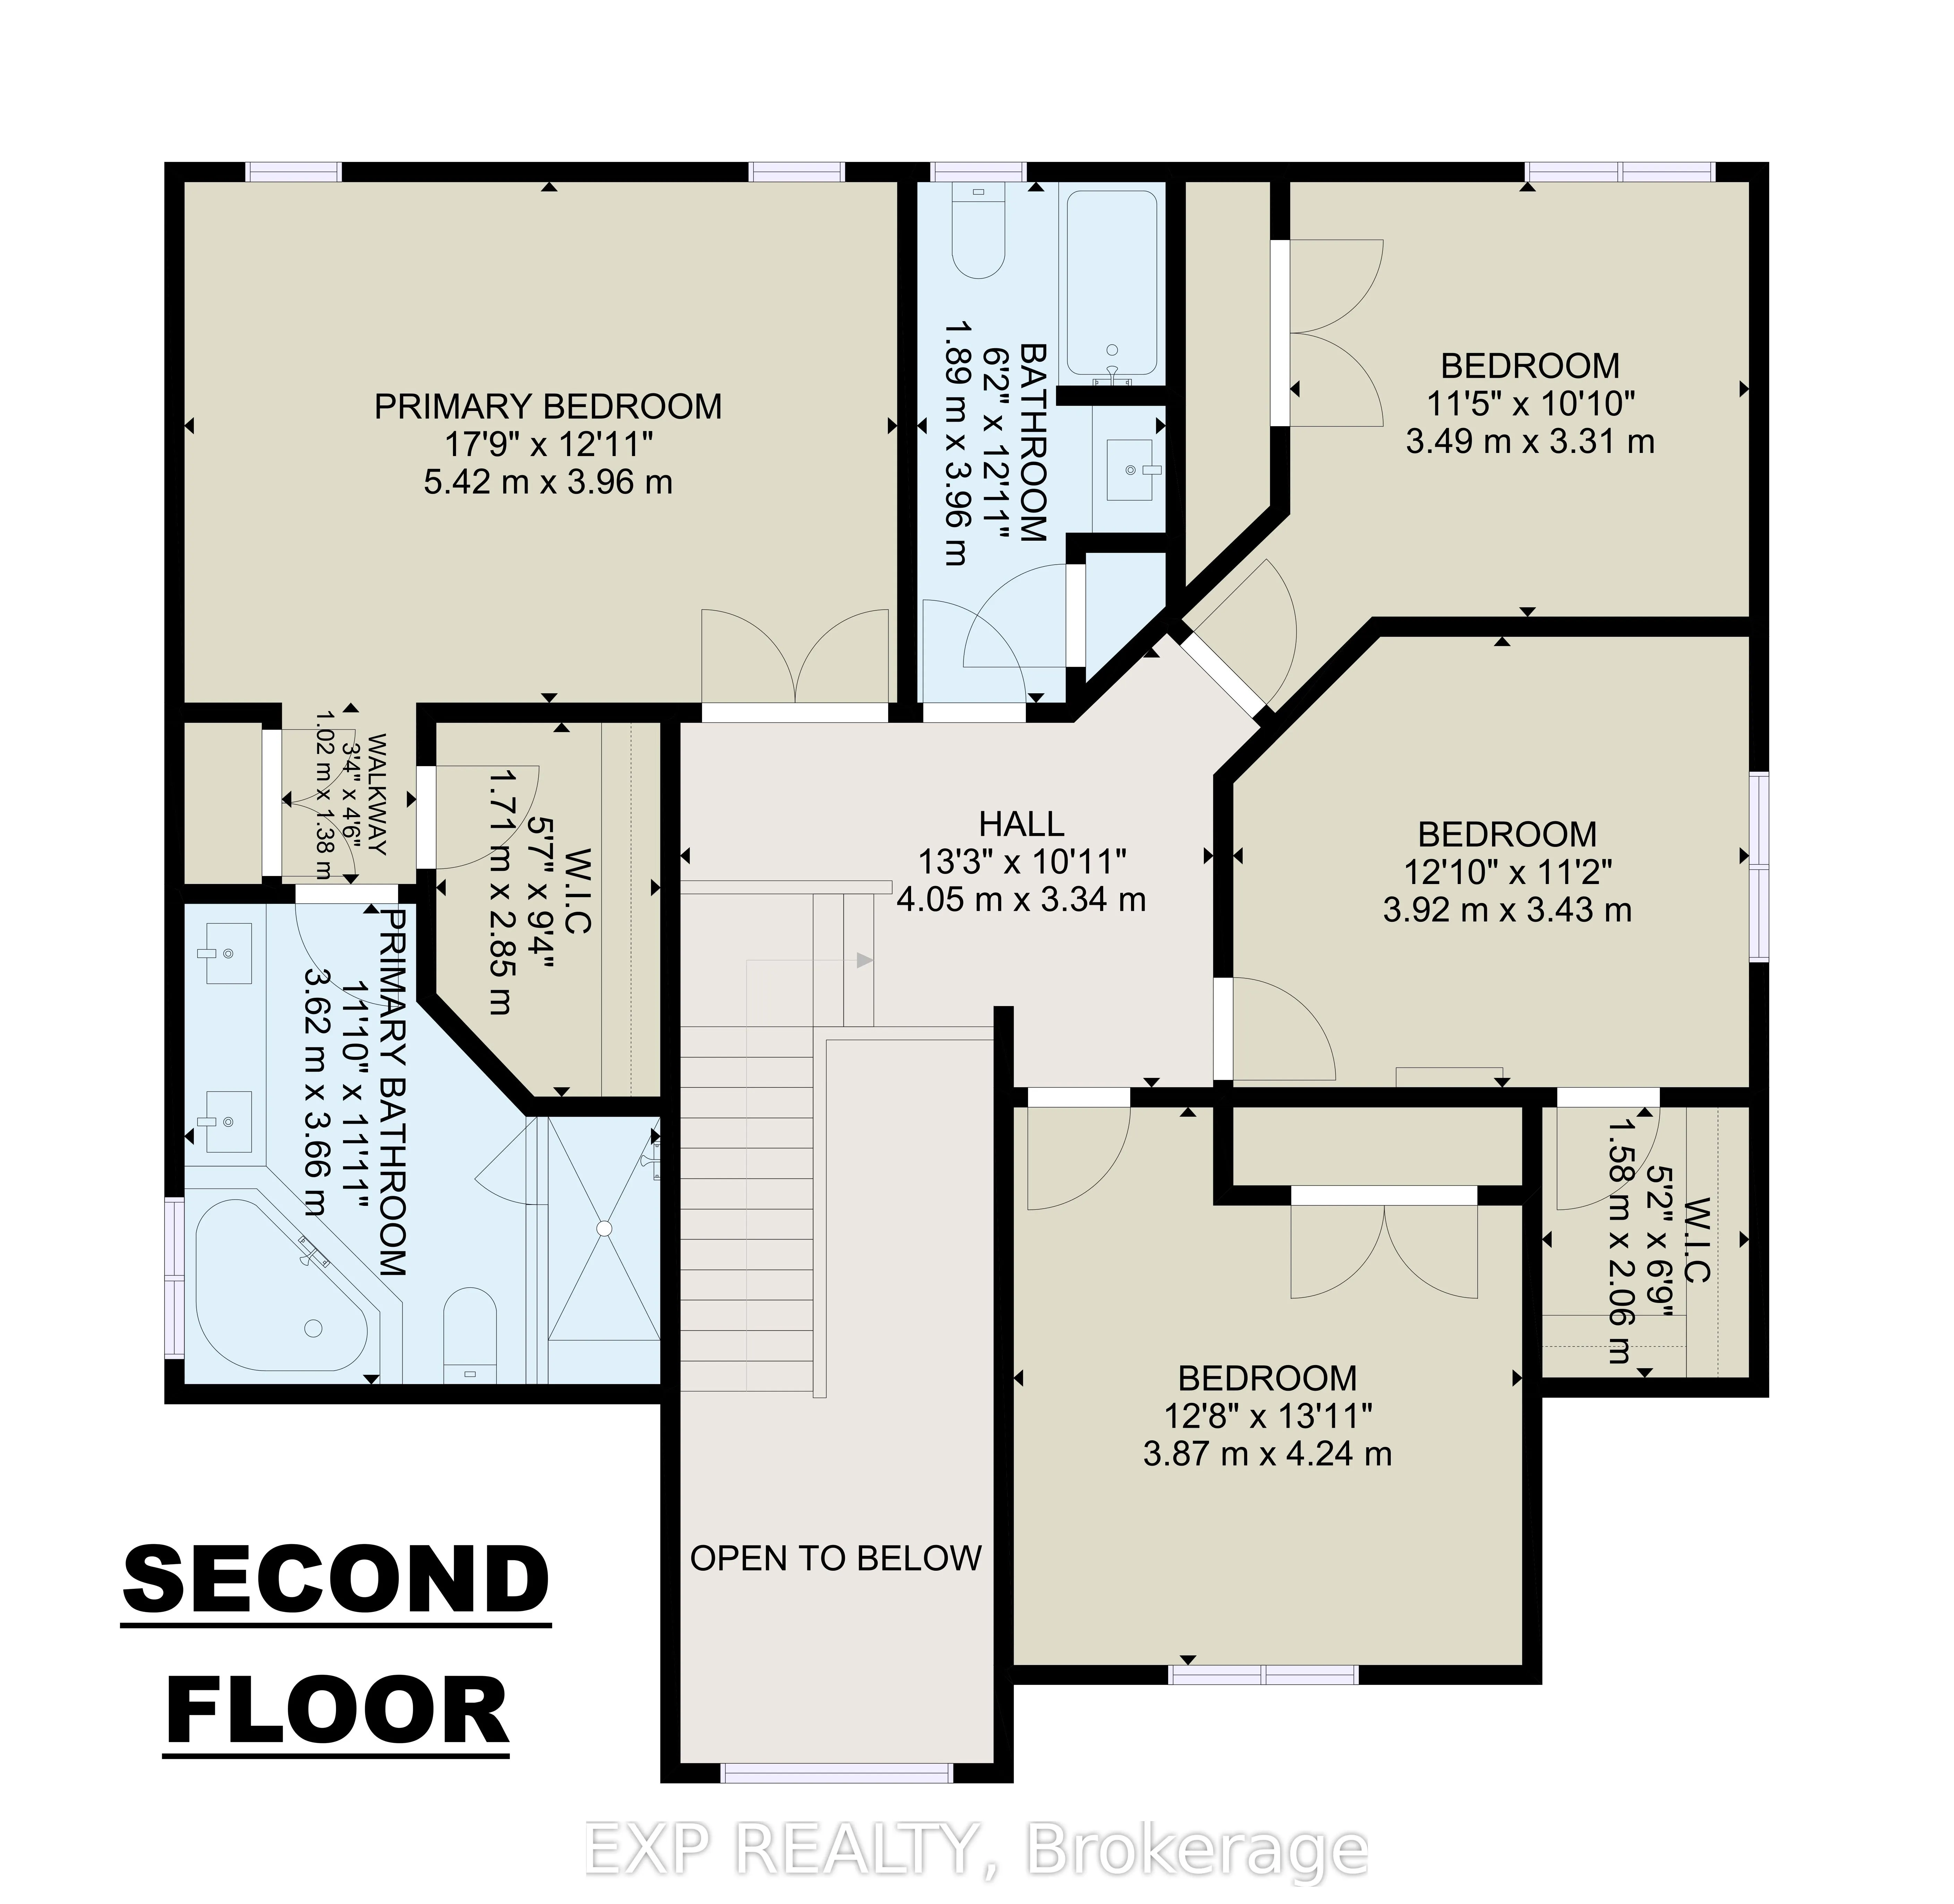
6 Pc Ensuite, Walk-In Bath, Soaking Tub
Dimensions 11.88 x 12.01 feet
142.68 sqft
Bathroom
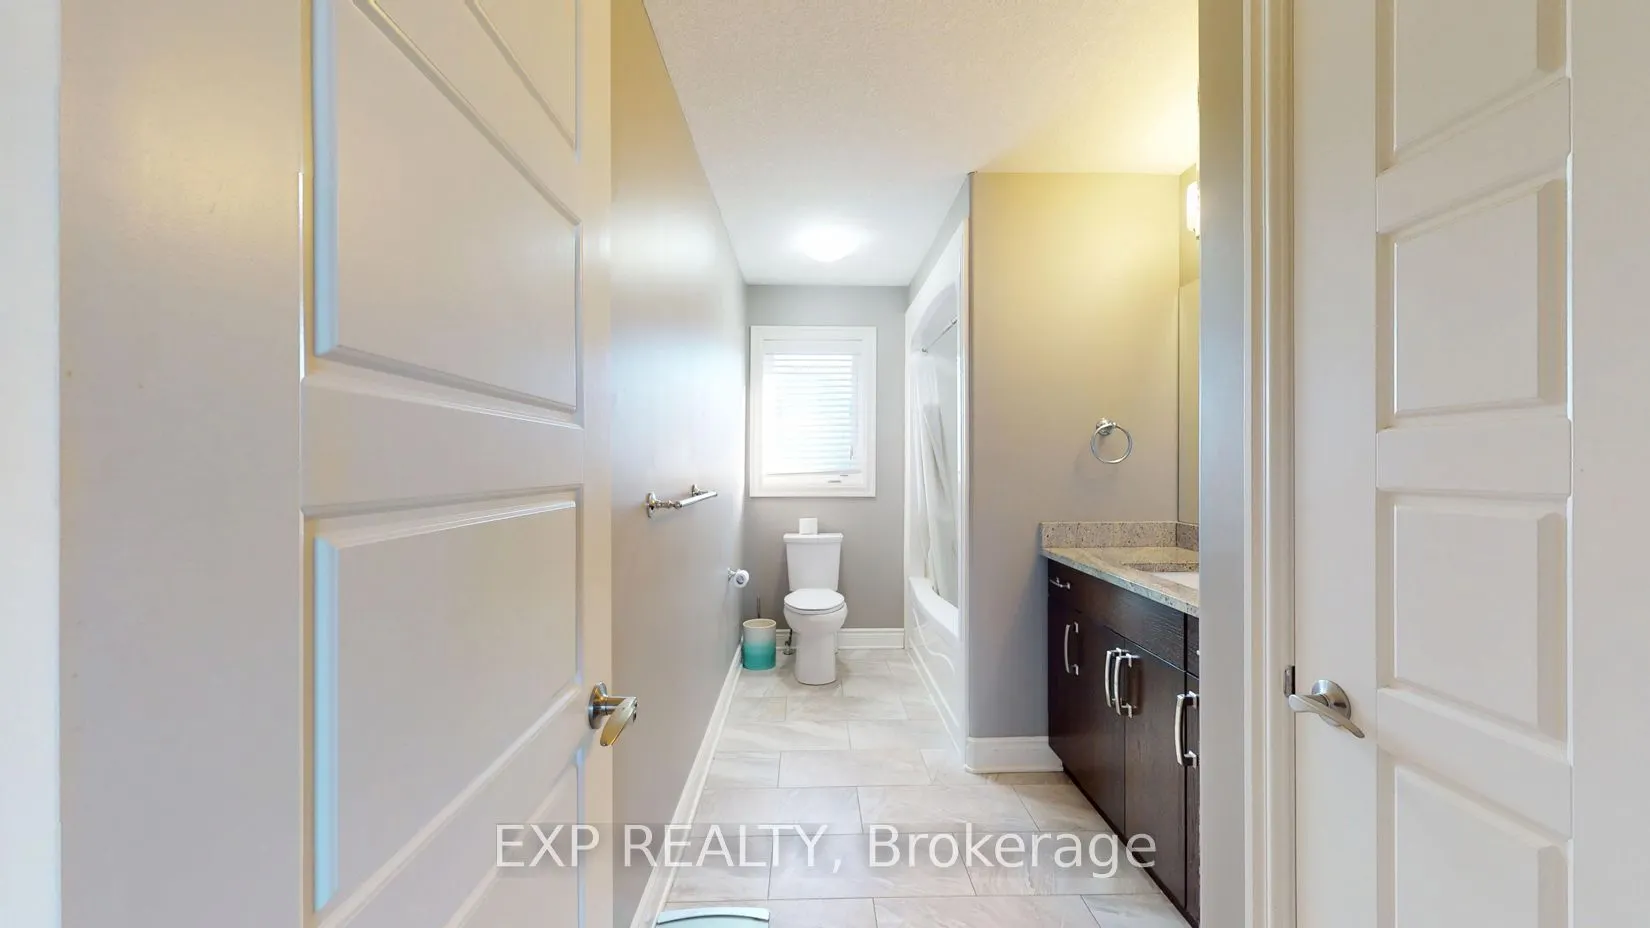
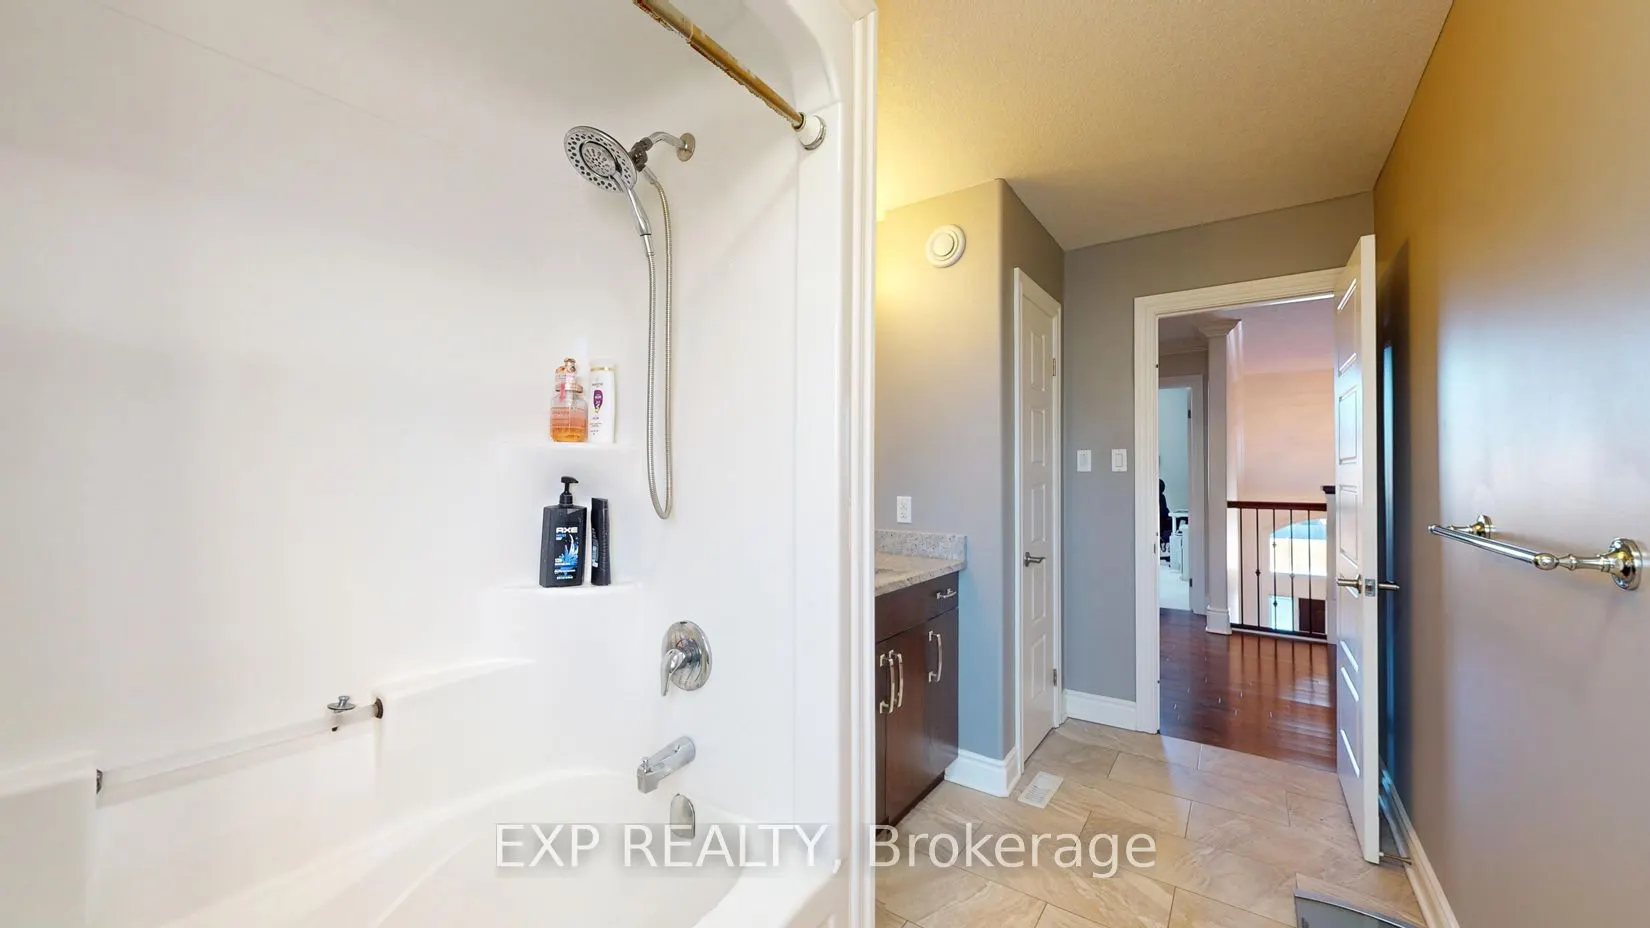
4 Pc Bath
Dimensions 6.2 x 12.99 feet
80.54 sqft
Bedroom
-
Dimensions 11.45 x 10.86 feet
124.35 sqft
Bedroom
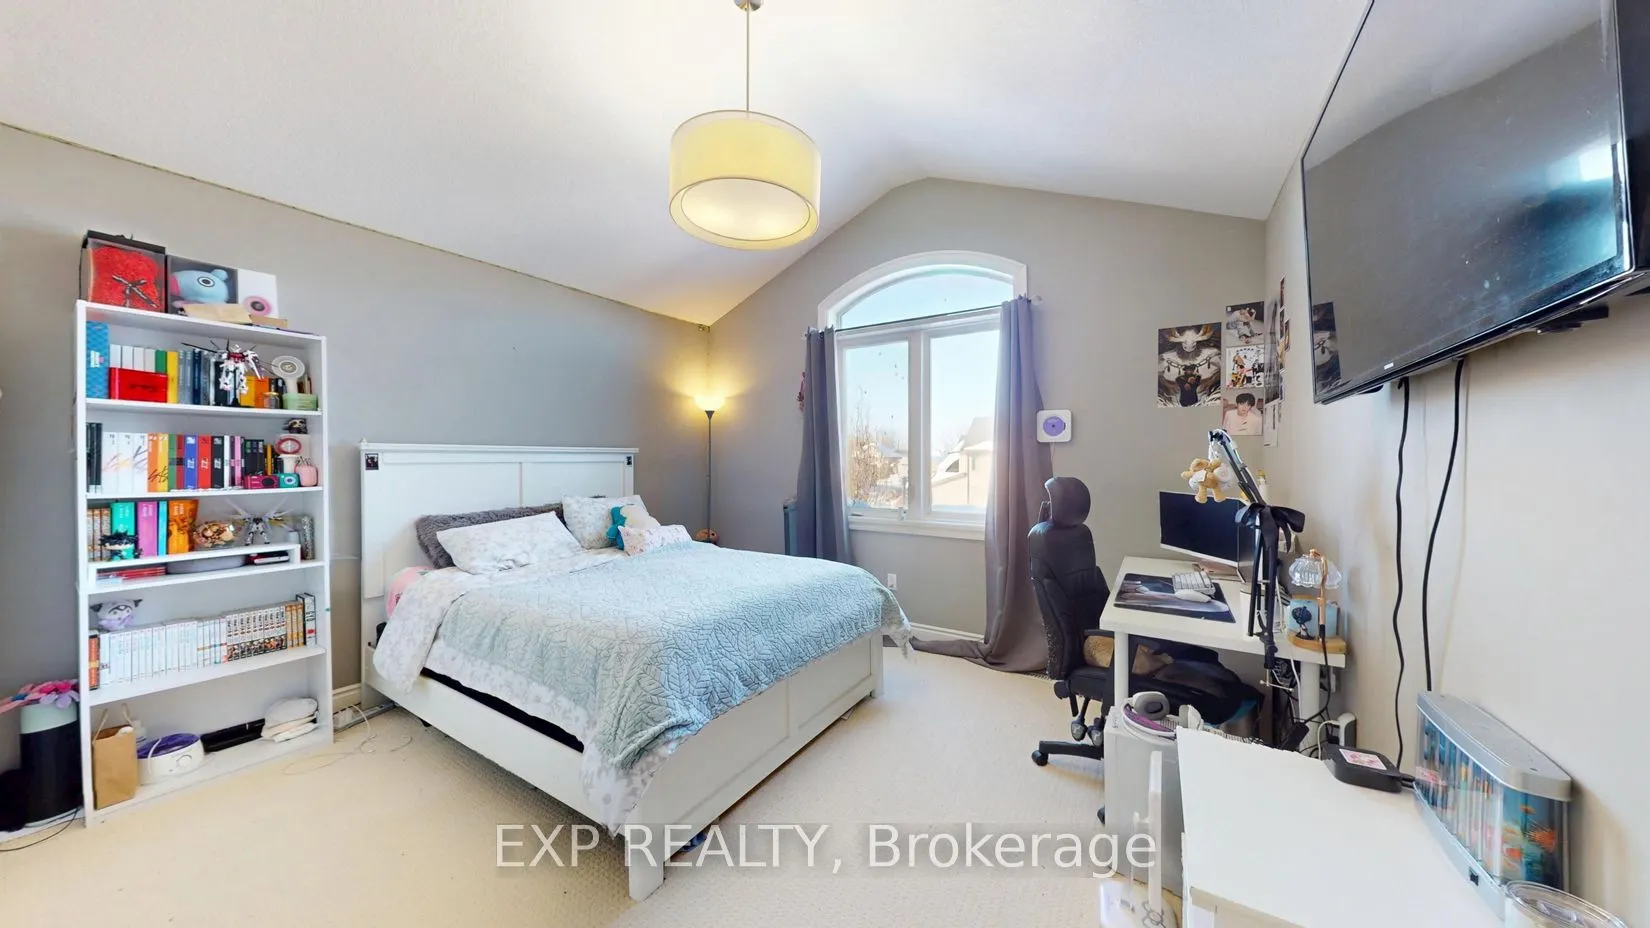
Vaulted Ceiling(s), Large Window
Dimensions 12.7 x 13.91 feet
176.66 sqft
Bedroom
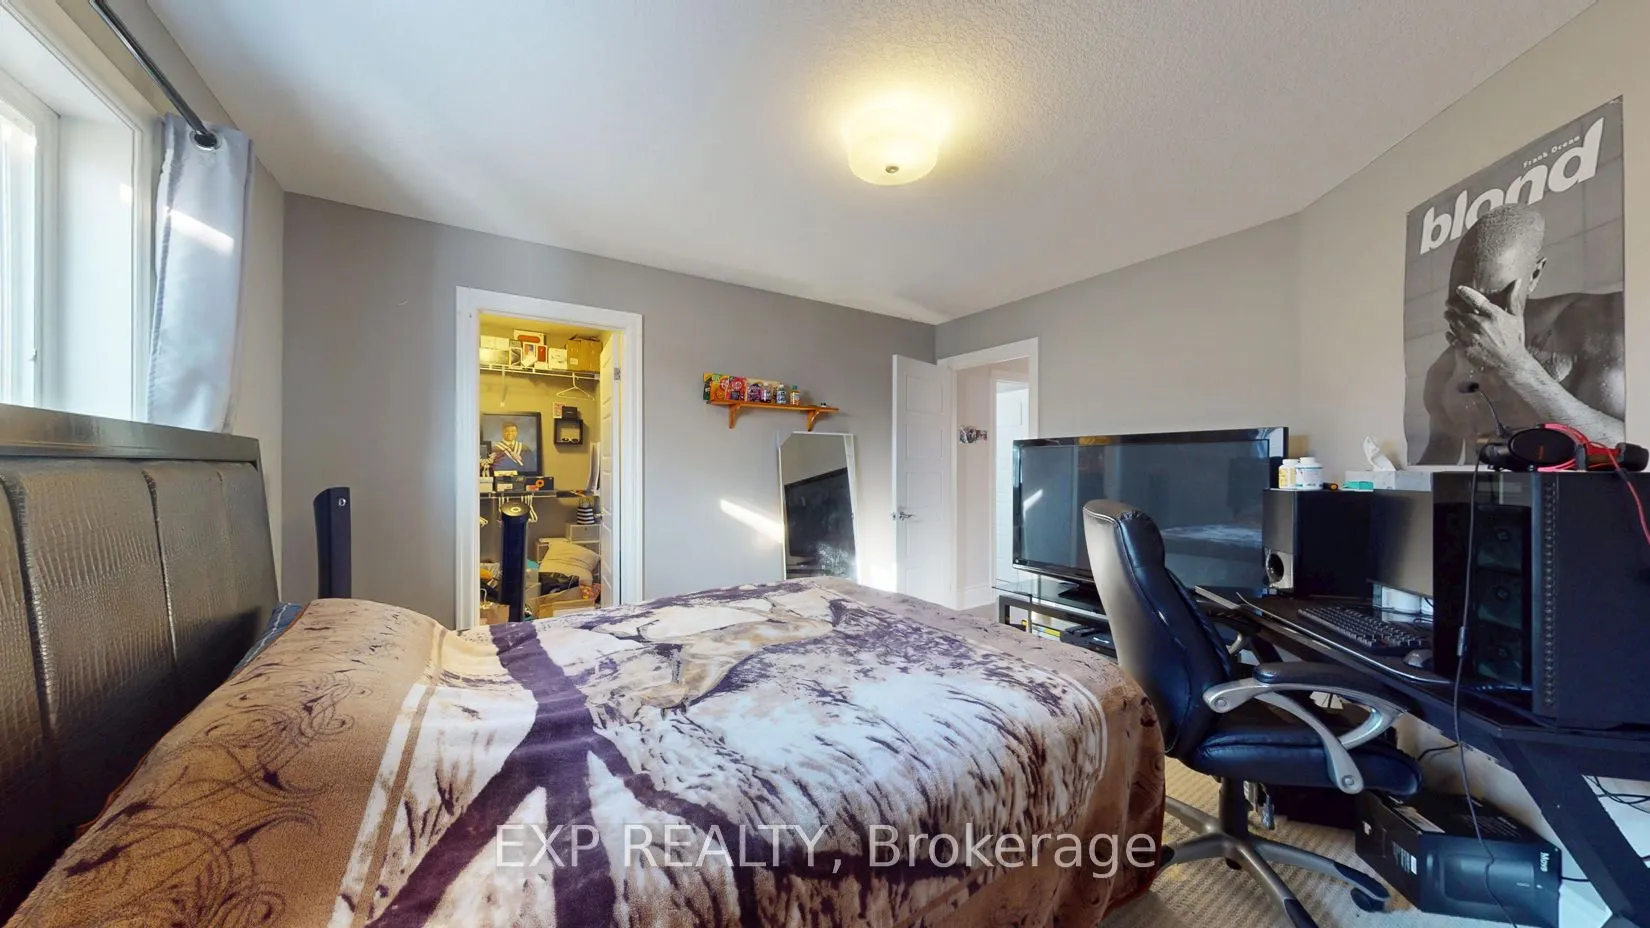
Walk-In Closet(s)
Dimensions 12.86 x 11.25 feet
144.67 sqft
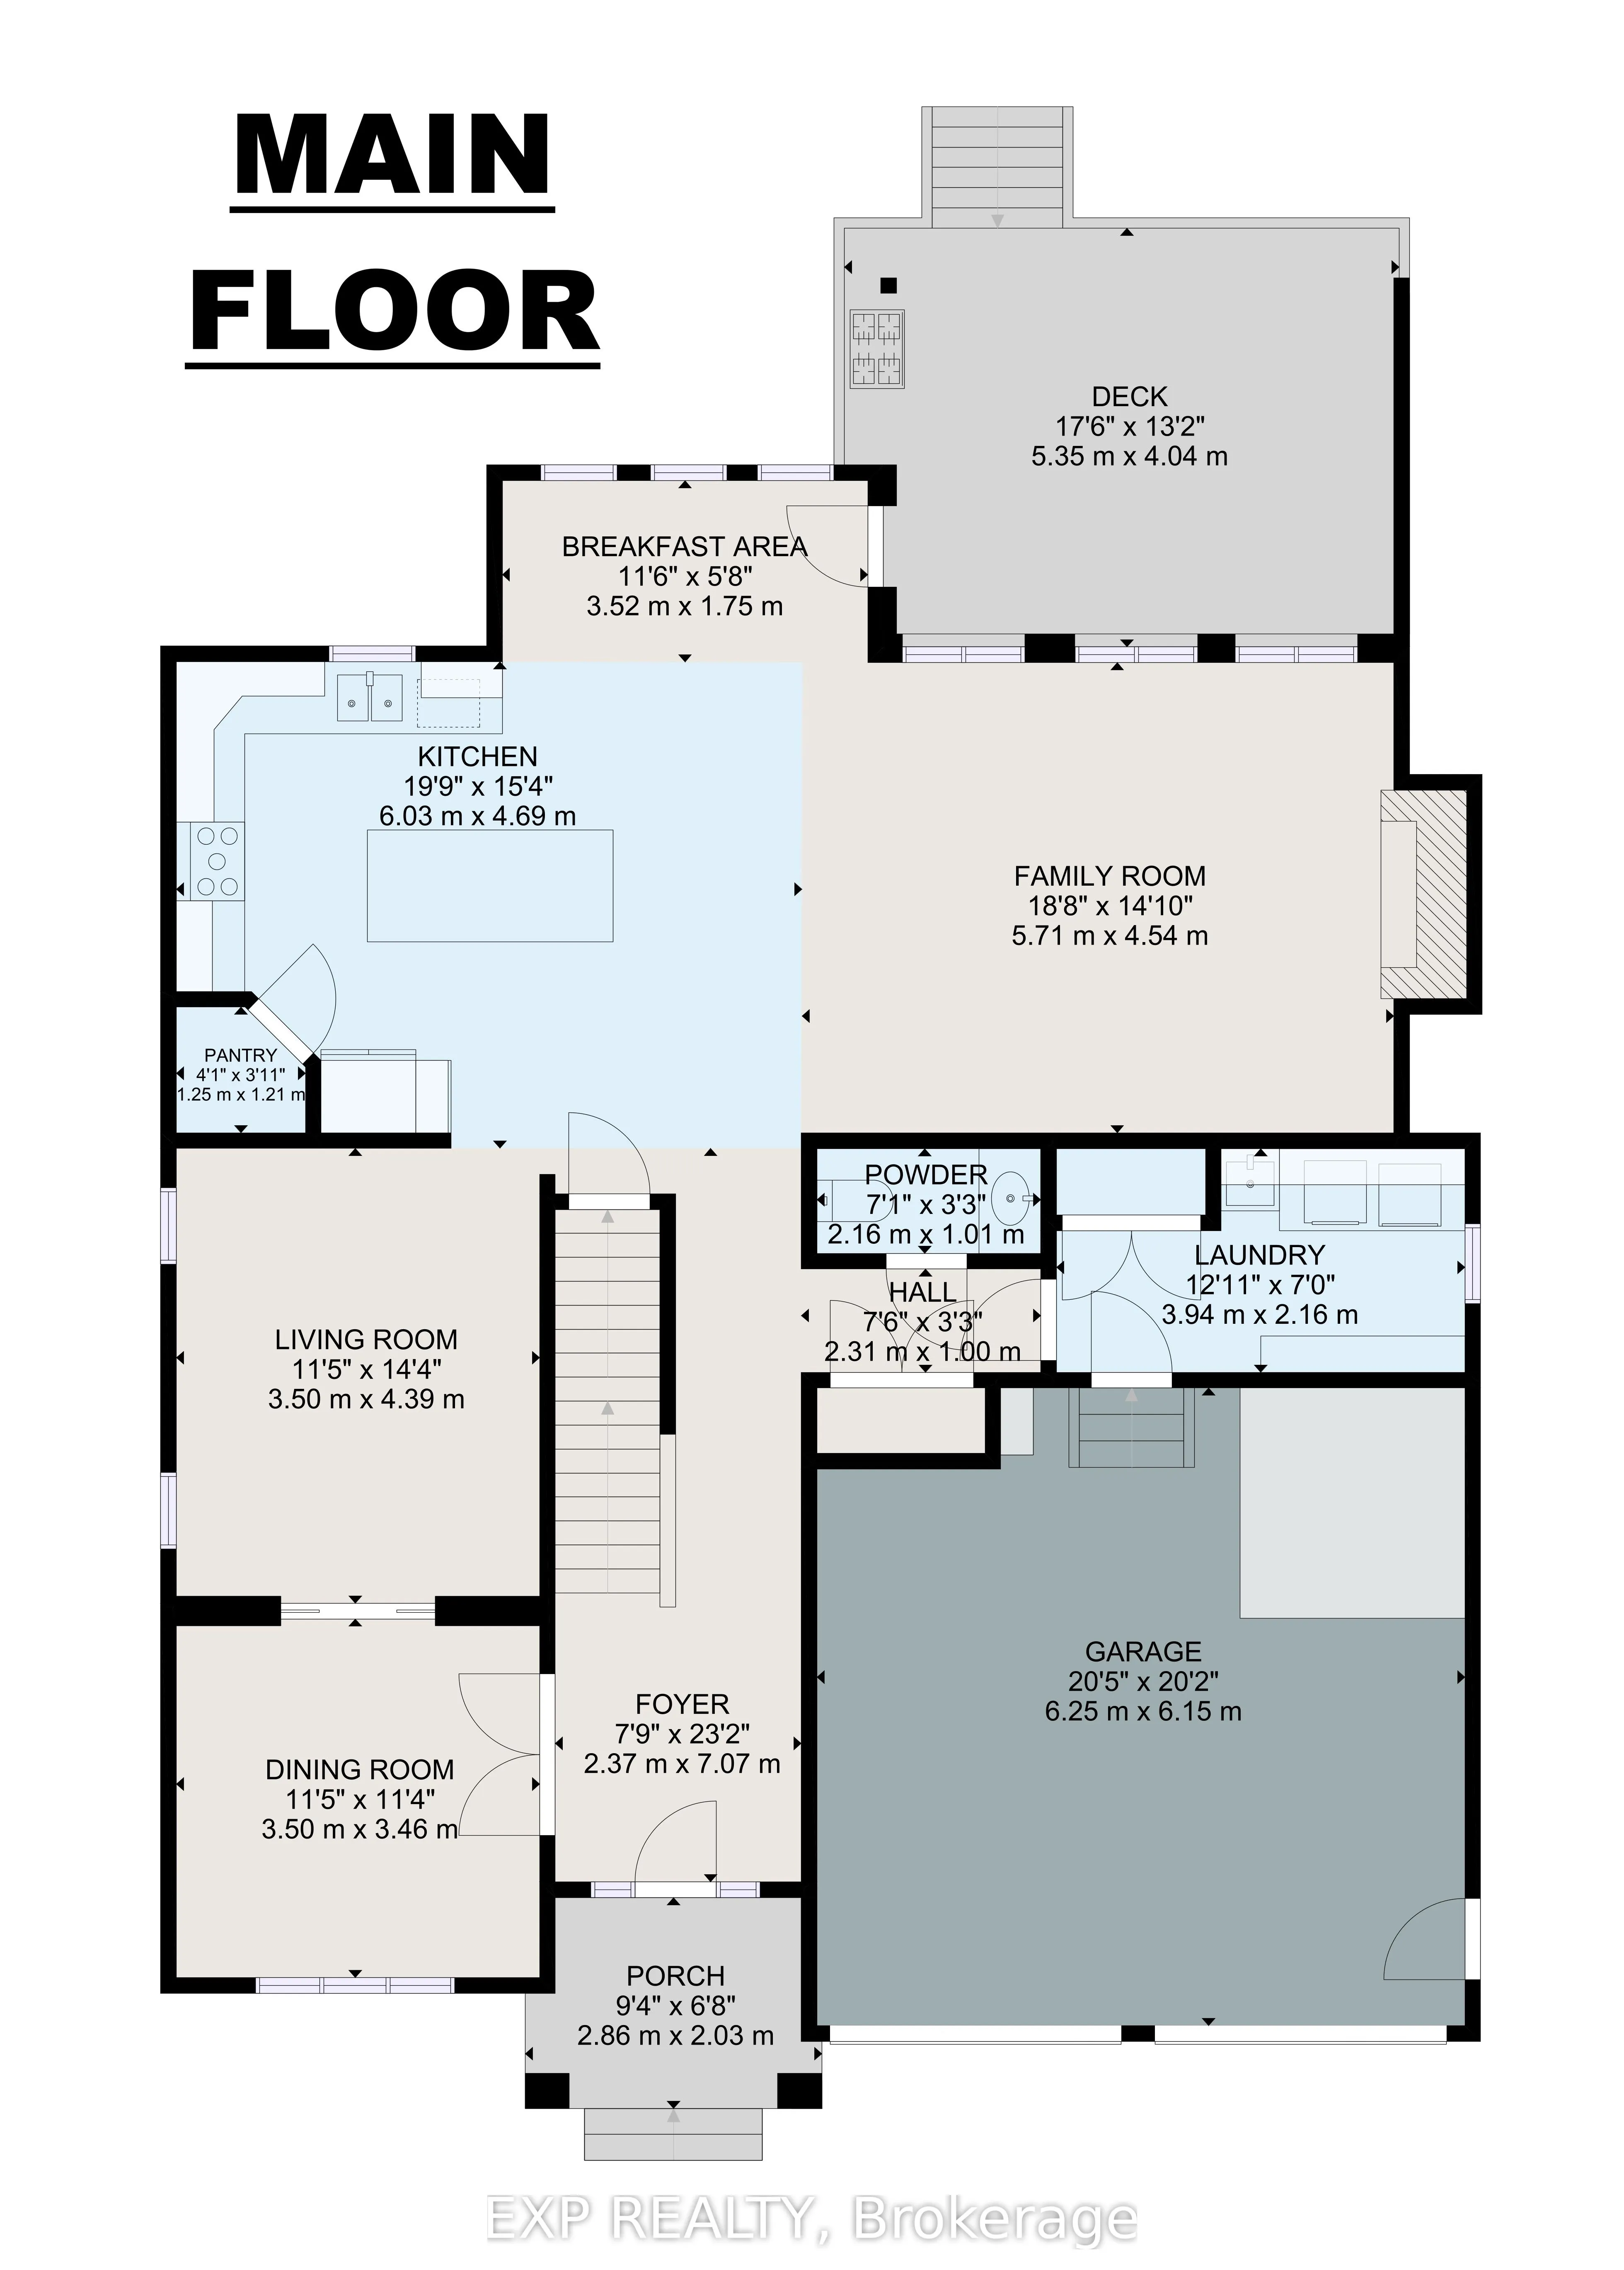
Breakfast
Walk-Out, Overlook Patio
Dimensions 11.55 x 5.74 feet
66.3 sqft
Dining Room
-
Dimensions 11.48 x 11.35 feet
130.3 sqft
Family Room
Gas Fireplace, Coffered Ceiling(s), Overlook Patio