Sign In or Create a Free Account to see full details of this property
Key Facts
Key facts for 854 DOON VILLAGE Road E #SUITE 18-UNIT D3
Property Type
Condo, 2-Storey
Parking
0 garage, 1 parking
MLS #
X13783558
Size
1200-1399 sqft
Basement
None
Listed on
2026-09-15
Lot size
-
Tax
-
Days on Market
52
Approximate Age
New
Maintenance Fee
$412.51/mo
Description
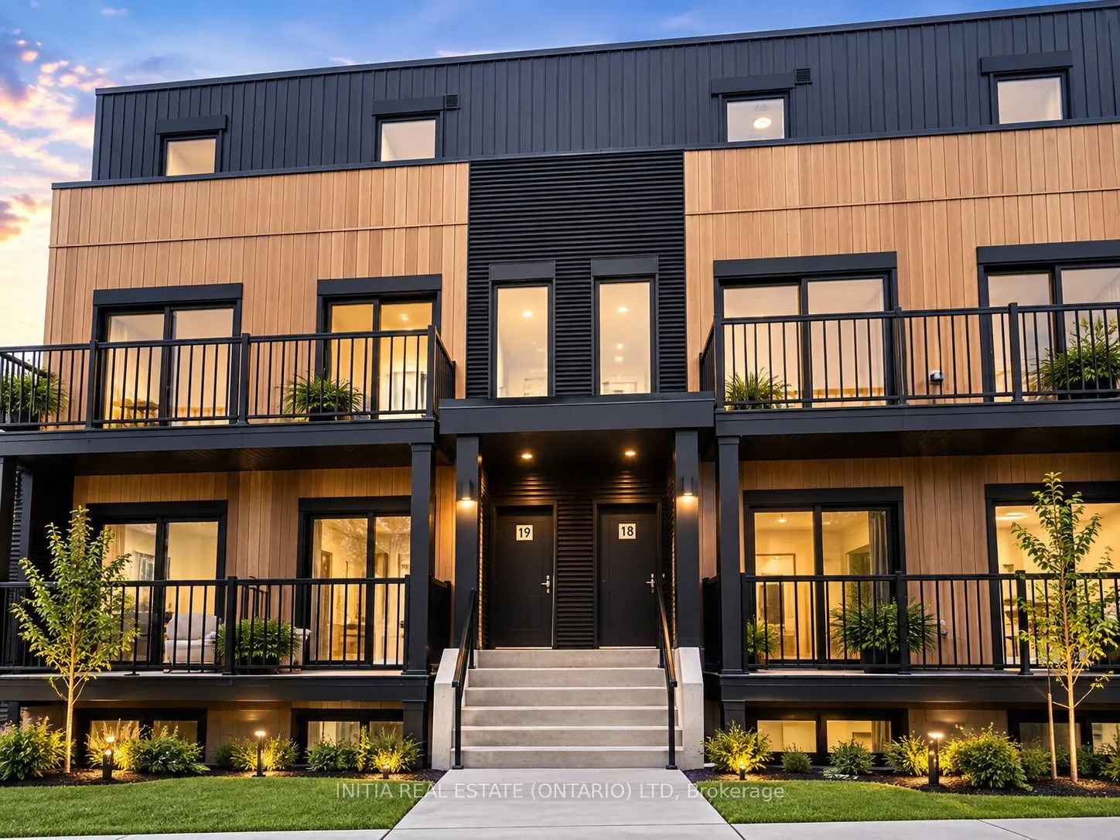
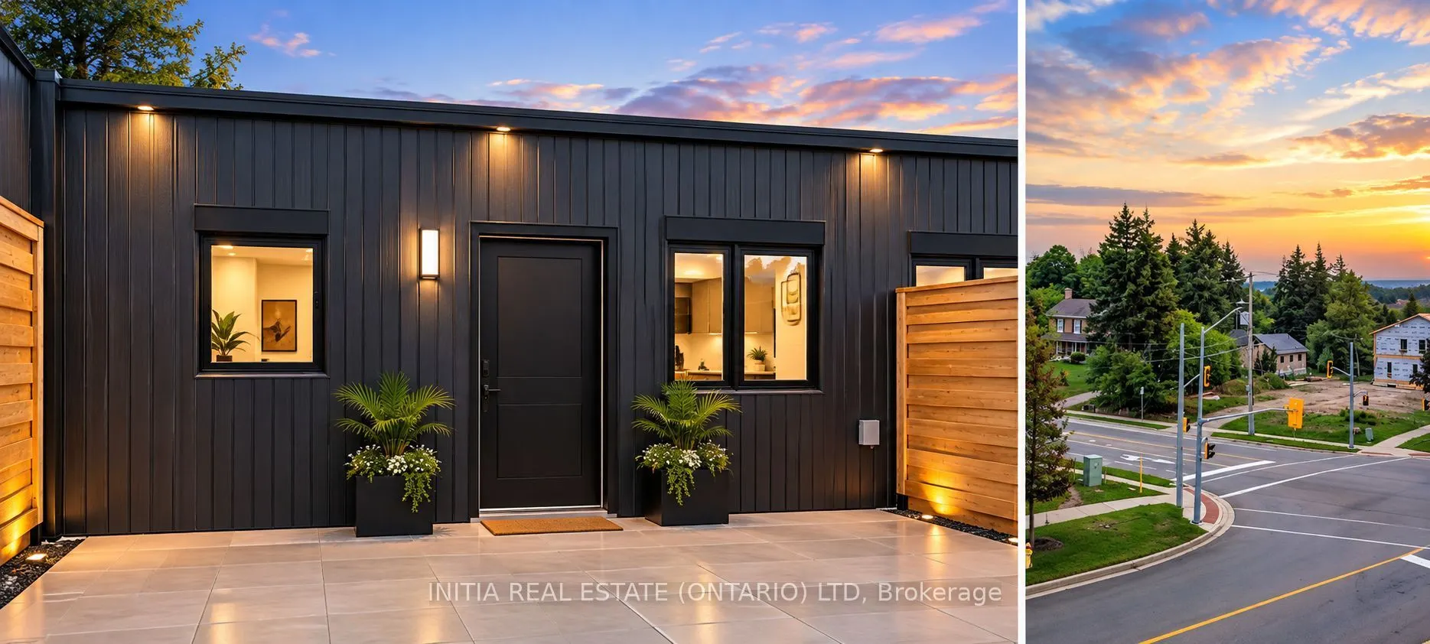
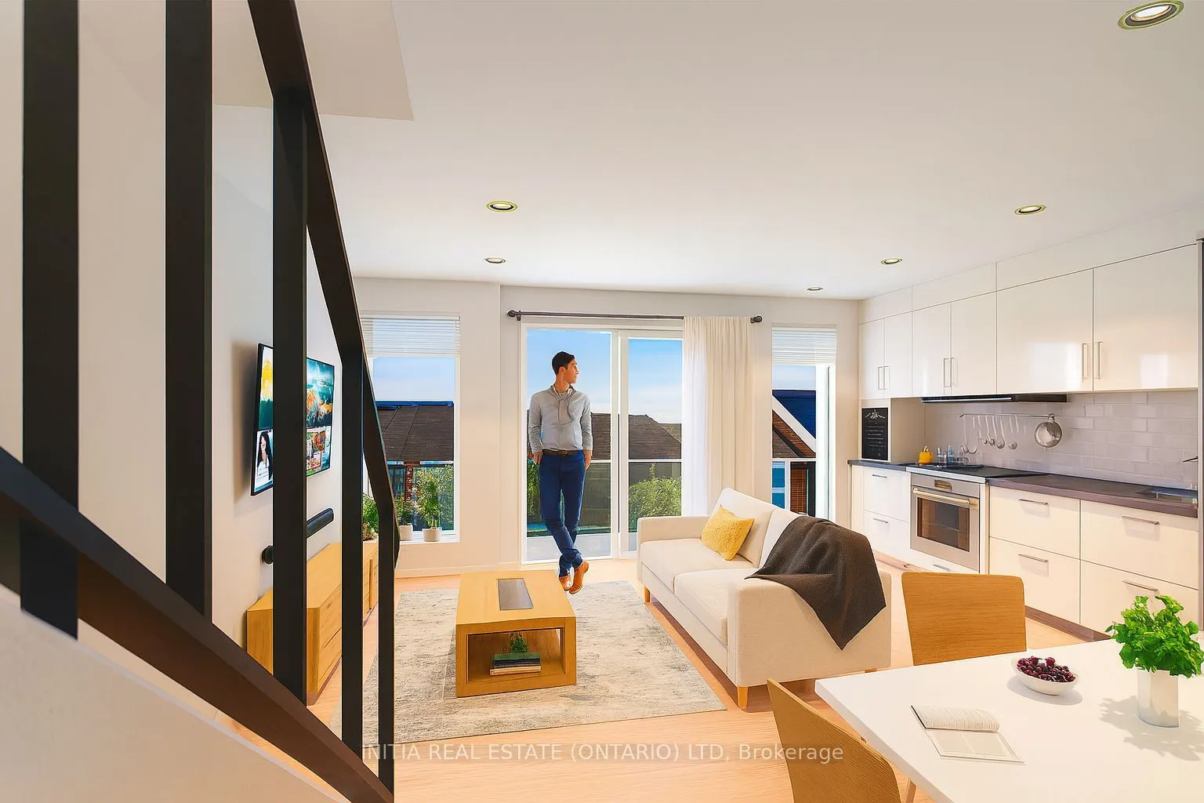
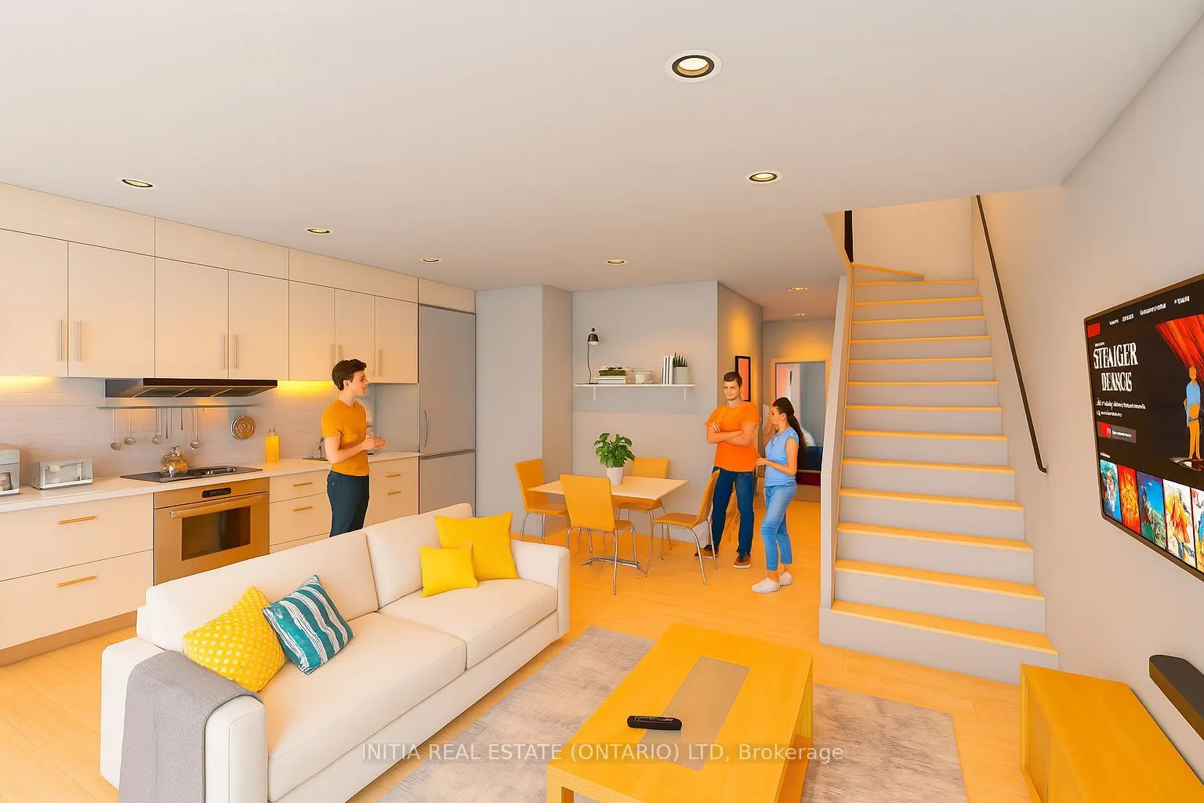
This modern and spacious 3-bedroom, 3-bathroom home offers comfortable living in a highly convenient location, less than 5 minutes from Conestoga College - Doon Campus. Ideal for students, families, professionals, or investors. Enjoy contemporary finishes, bright living spaces, multiple bathrooms, a...nd convenient access to transit, shopping, restaurants, parks, major roads and other amenities. A great opportunity to live in or invest in one of Kitchener's sought-after areas. LIVE , INVEST, GROW, and Discover this stylish 3-bedroom, 3-bathroom townhome in the desirable Doon Village area of Kitchener. Designed for modern living, this home offers a practical layout with generous living space and the convenience of three bathrooms. Perfect for First-time buyers Families Professionals Students InvestorsA fantastic opportunity to own a modern home in a convenient Kitchener location with strong appeal for both end-users and investors.
Full Property Details
Interior
Bedrooms
3
Total Bedrooms
3
Washrooms
3
Square Footage
1200-1399 sqft
Basement
None
Heating Source
Gas
Heating Fuel
Forced Air
Air Conditioning
Central Air
Family Room
Yes
Kitchens
1
Total Kitchens
1
Fireplace Features
Yes
Bedrooms
3
Total Bedrooms
3
Washrooms
3
Square Footage
1200-1399 sqft
Basement
None
Heating Source
Gas
Heating Fuel
Forced Air
Air Conditioning
Central Air
Family Room
Yes
Kitchens
1
Total Kitchens
1
Fireplace Features
Yes
Exterior
Waterfront
None
Parking Spaces
1
Total Parking Spaces
1.00
Garage Spaces
0
Zoning
N/A
Balcony
Open
Waterfront
None
Parking Spaces
1
Total Parking Spaces
1.00
Garage Spaces
0
Zoning
N/A
Balcony
Open
Building Description
Style
2-Storey
Home Type
Condo
Subtype
Condo Townhouse
Year Built
New
Property Orientation
West
Exterior Finish
Metal/Steel Siding,Concrete
Possession Date
9/15/2026
Locker
None
Style
2-Storey
Home Type
Condo
Subtype
Condo Townhouse
Year Built
New
Property Orientation
West
Exterior Finish
Metal/Steel Siding,Concrete
Possession Date
9/15/2026
Locker
None
Taxes & Fees
Tax Year
2026
Occupancy
Vacant
Maintenance Fee
$412.51/mo
Tax Year
2026
Occupancy
Vacant
Maintenance Fee
$412.51/mo
Other
Pets
Yes-with Restrictions
Pets
Yes-with Restrictions
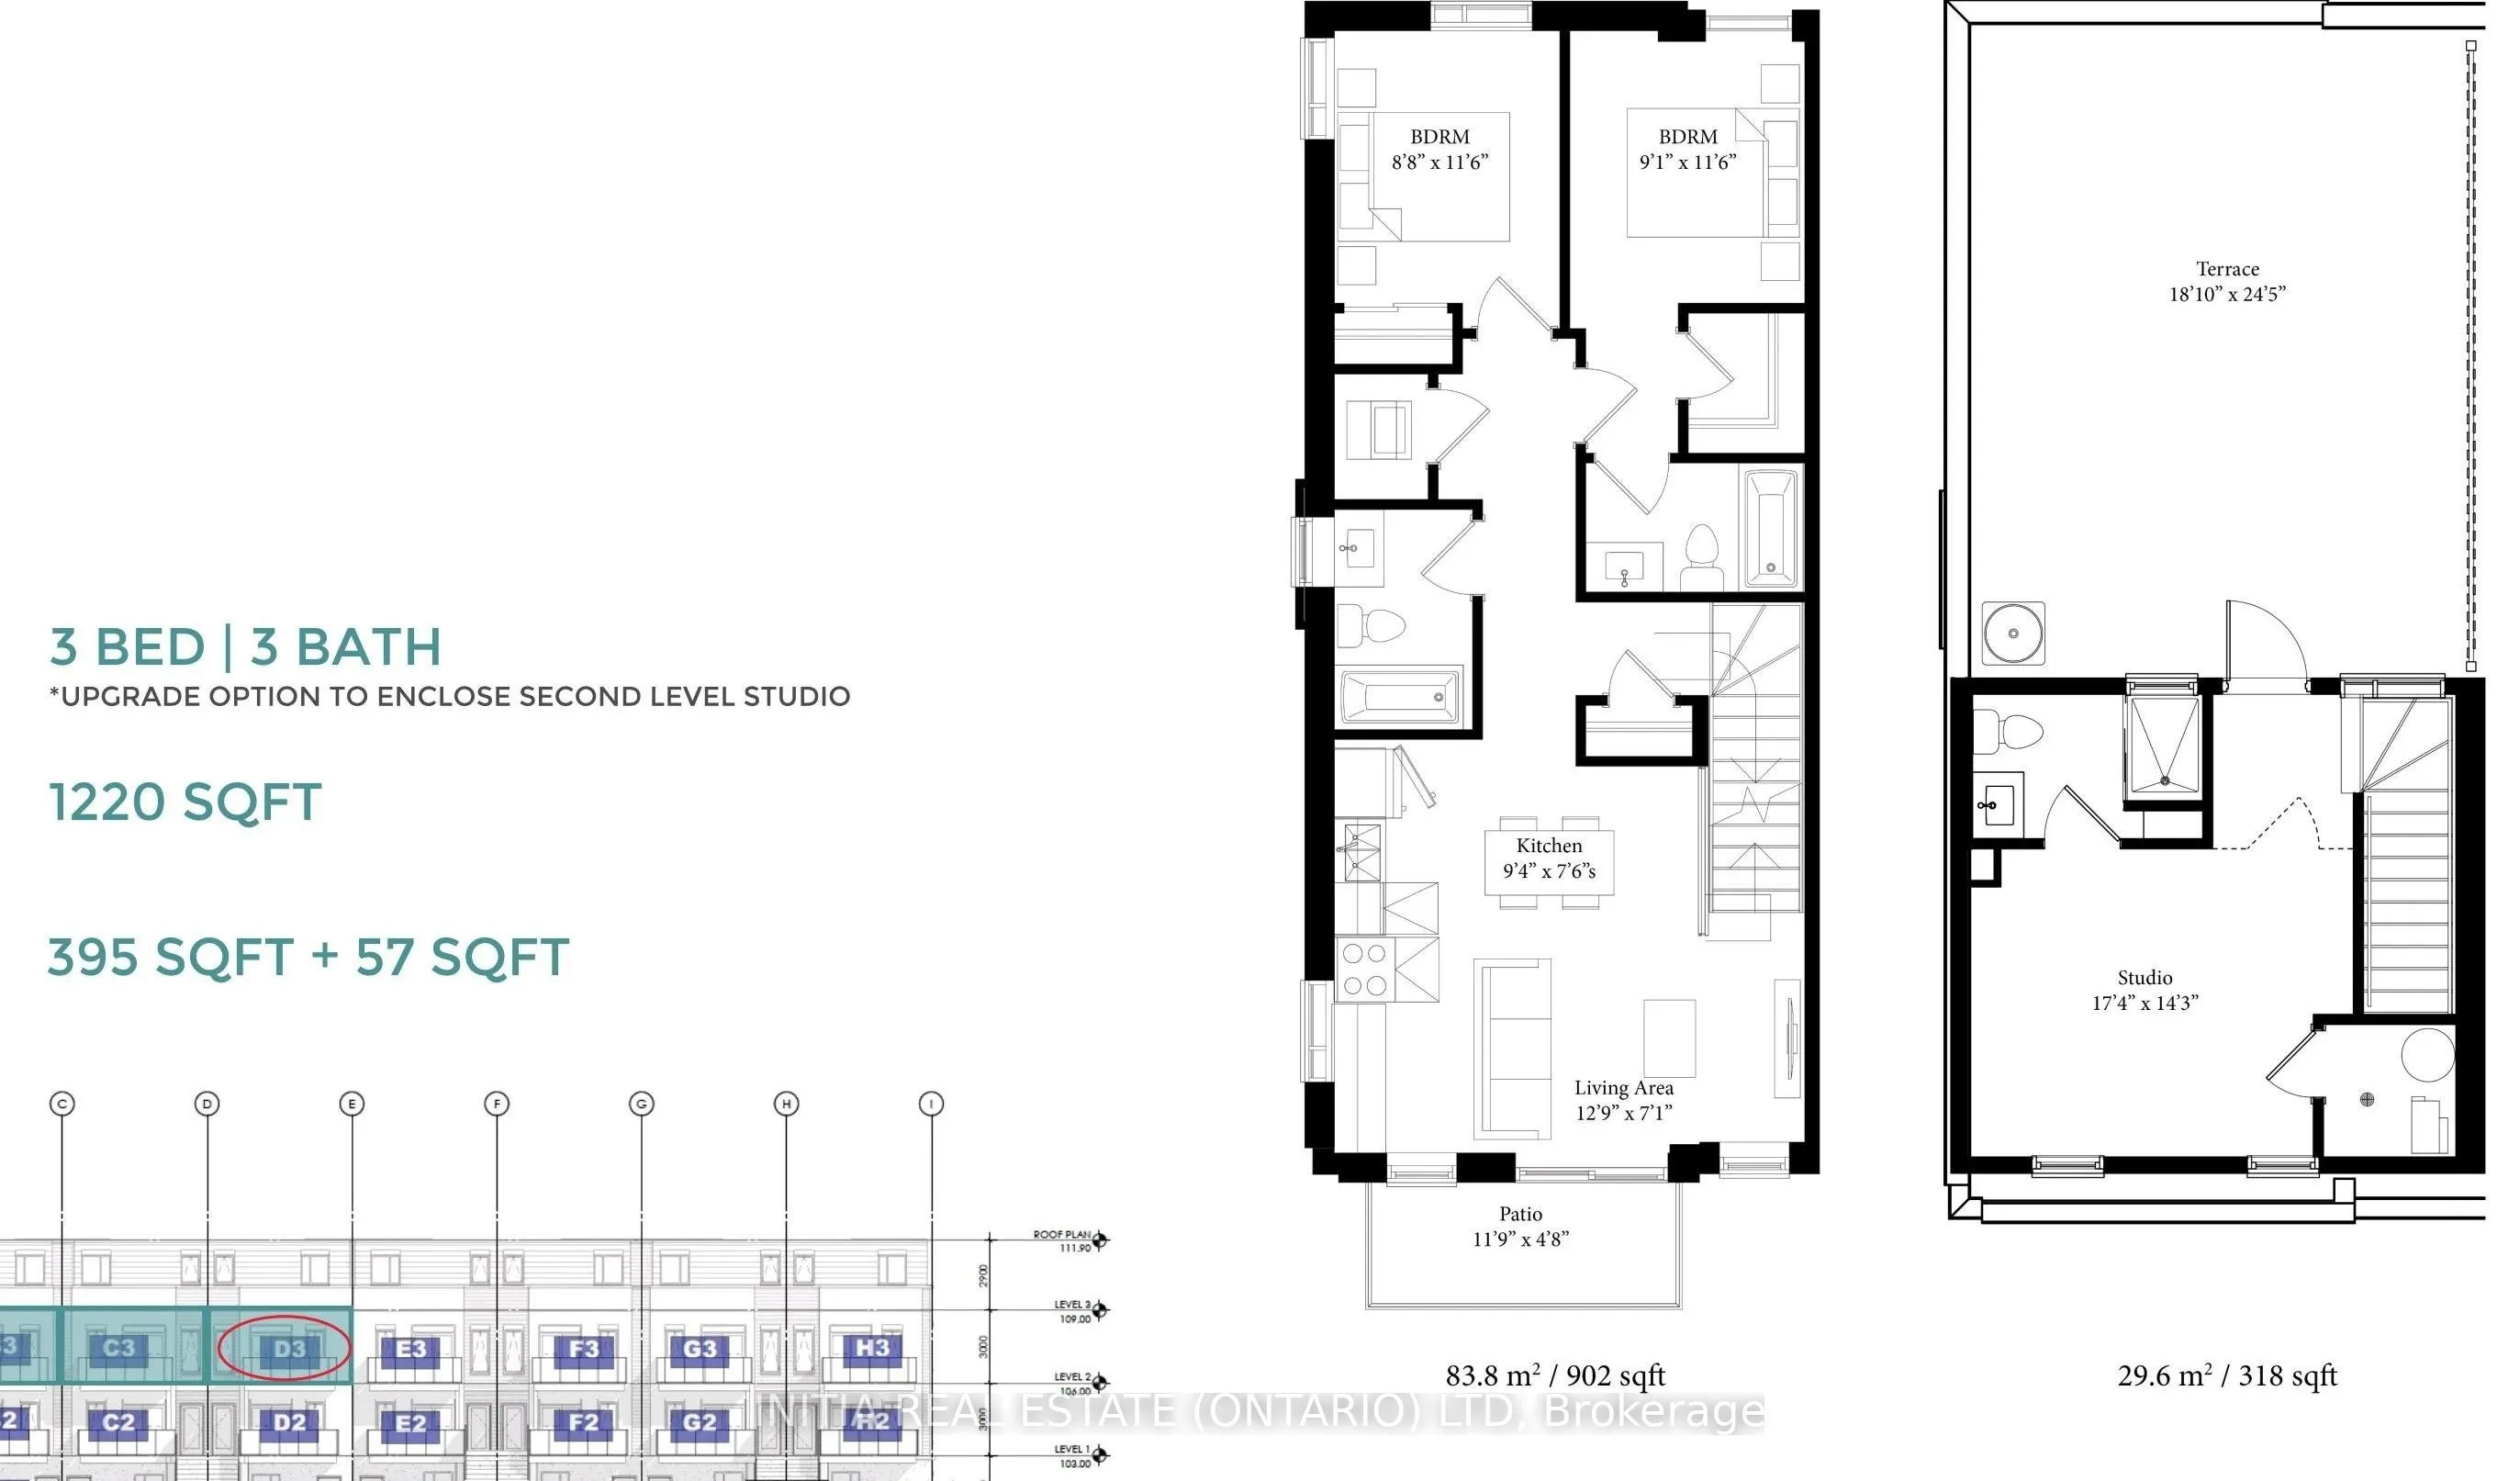
Room Types
Bedroom
3 Pc Ensuite, Closet
Dimensions 17.4 x 14.3 feet
248.82 sqft
Bedroom 2
3 Pc Bath
Dimensions 9.1 x 11.6 feet
105.56 sqft
Bedroom 3
3 Pc Bath
Dimensions 0.73 x 0.97 feet
0.71 sqft
Kitchen
B/I Appliances, B/I Shelves, B/I Oven
Dimensions 8.8 x 11.6 feet
102.08 sqft
Living Room
-
Dimensions 12.9 x 7.1 feet
91.59 sqft
Loft
-
Dimensions 18.08 x 24.48 feet
442.6 sqft
Similar Properties(No results)
Mortgage Calculator
Calculate your estimated monthly mortgage payment
Price
$685,000
$
%
%
Monthly payment
By clicking Save, we will calculate your estimated mortgage for all properties using the saved values (down payment percentage, interest rate, and amortization).
The accuracy and applicability of this calculator are not guaranteed.