Sign In or Create a Free Account to see full details of this property
Key Facts
Key facts for 102 Hawktree Ridge
Property Type
Townhome, 2-Storey
Parking
Attached 1 garage, 3 parking
MLS #
X14155138
Size
1100-1500 sqft
Basement
Finished with Walk-Out
Listed on
2026-11-05
Lot size
20 x 171.8
Tax
$4,805 /yr
Days on Market
1
Approximate Age
-
Maintenance Fee
-
Description
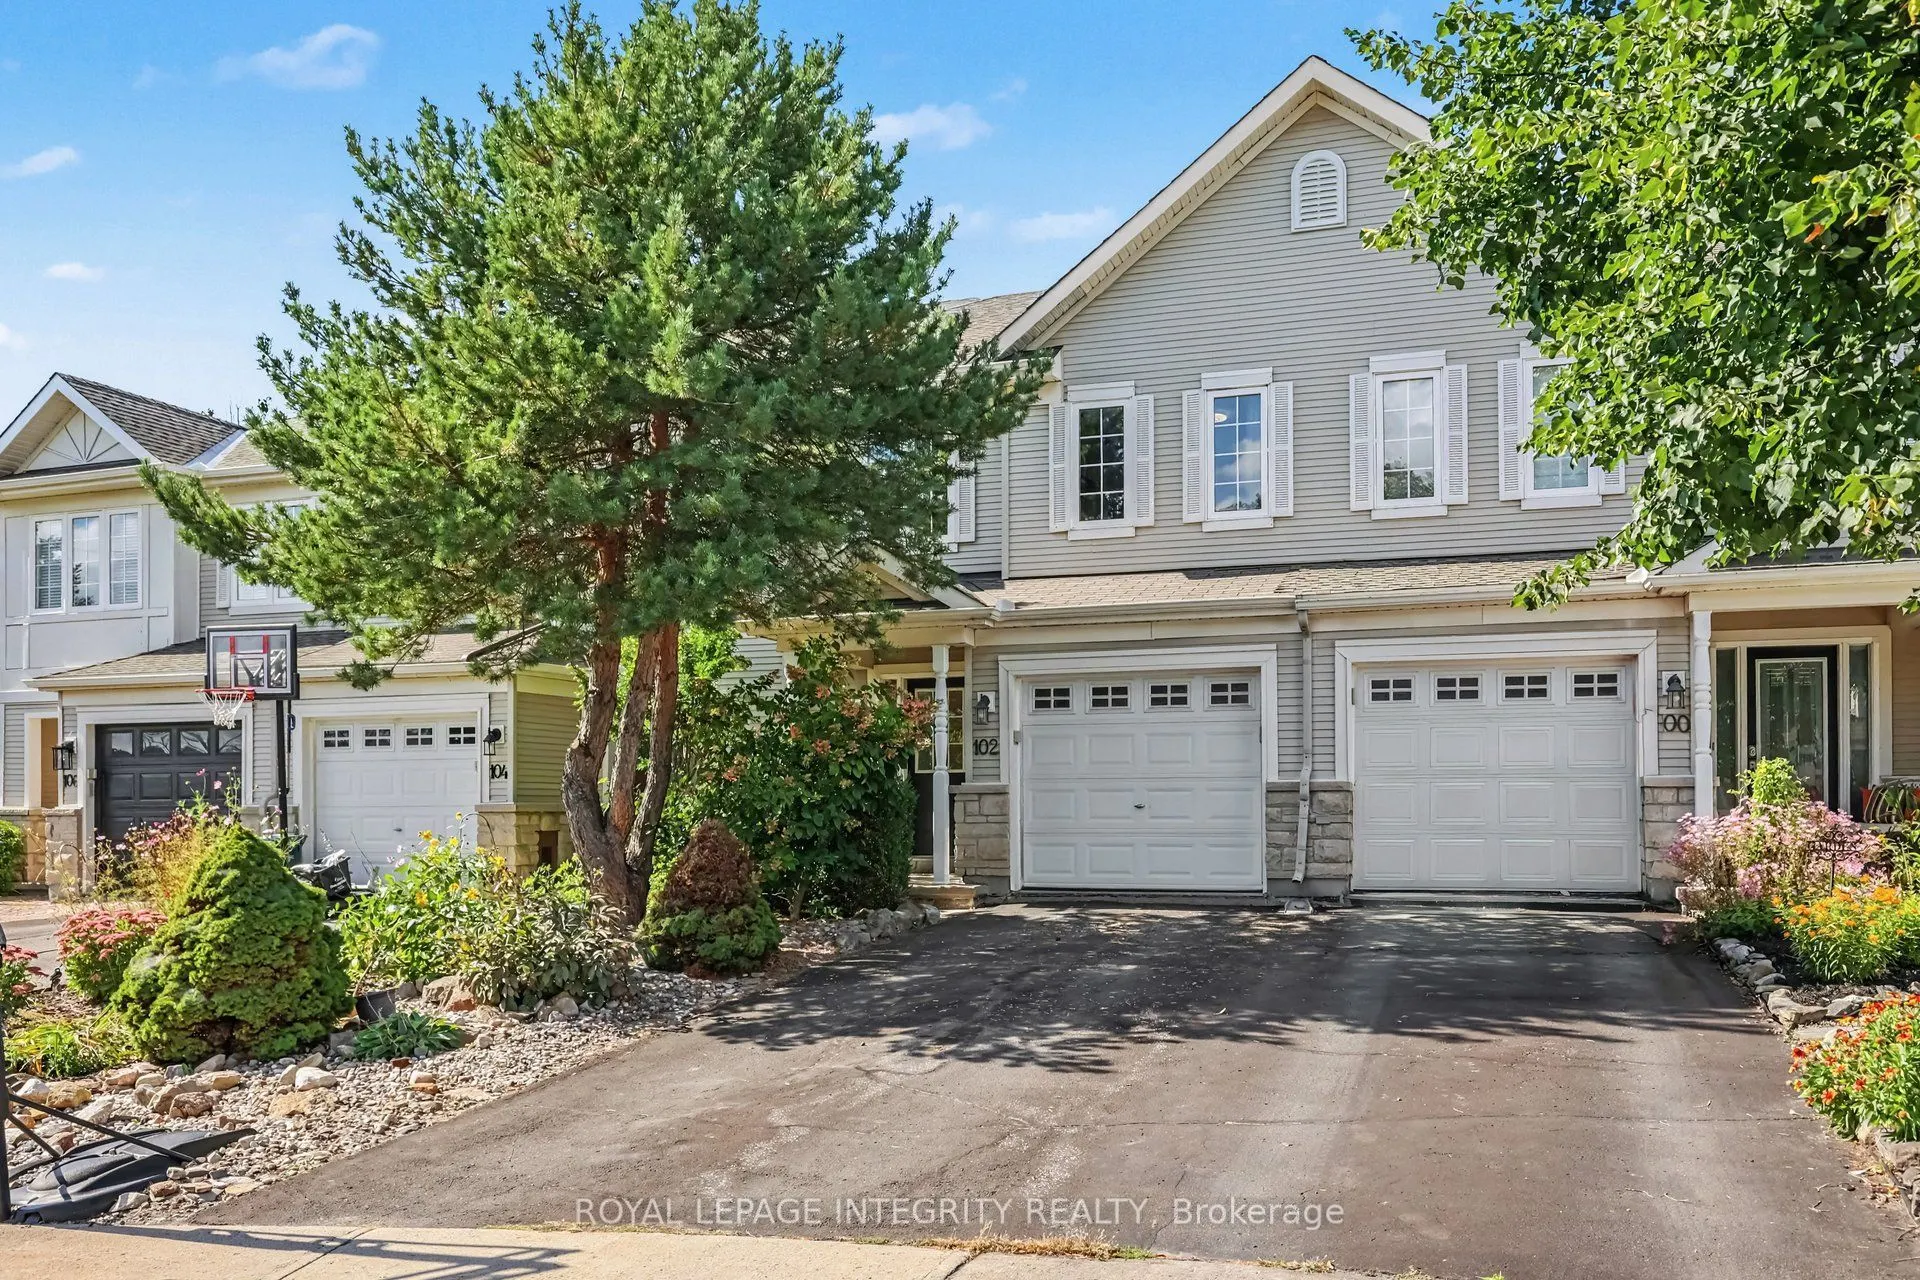
Welcome to this stunning, move-in-ready 3-bedroom, 3.5-bathroom townhome in the heart of Stonebridge, ideally situated on a quiet cul-de-sac and backing directly onto the golf course! Offering approximately 1,800 sq. ft. of living space, an extra-deep lot and a rare walk-out basement, this home comb...ines stylish updates with an exceptional setting. Step inside to find beautiful hardwood flooring throughout, no carpet! The designer two-tone kitchen features butcher block countertops, a gas range, ample cabinetry and access to a private balcony overlooking the golf course. Enjoy beautiful views and sunsets, with stairs leading from the balcony to the lower-level deck. Upstairs, the spacious primary retreat features a 5-piece ensuite with a raised soaker tub, double vanity and marble flooring. The walk-out lower level provides additional living space with a large rec room, a cozy den area, a 3-piece bathroom, and direct access to the backyard, where you can enjoy full sun throughout the day. Freshly painted (2026), majority of the roof (2019). With its extra-deep lot, golf course setting, multiple outdoor living spaces and no association fees, this exceptional Stonebridge home is truly move-in ready!
Full Property Details
Interior
Bedrooms
3
Total Bedrooms
3
Washrooms
4
Square Footage
1100-1500 sqft
Basement
Finished with Walk-Out
Heating Source
Gas
Heating Fuel
Forced Air
Air Conditioning
Central Air
Family Room
No
Kitchens
1
Total Kitchens
1
Fireplace Features
Yes
Bedrooms
3
Total Bedrooms
3
Washrooms
4
Square Footage
1100-1500 sqft
Basement
Finished with Walk-Out
Heating Source
Gas
Heating Fuel
Forced Air
Air Conditioning
Central Air
Family Room
No
Kitchens
1
Total Kitchens
1
Fireplace Features
Yes
Exterior
Depth
171.8
Front
20.07
Driveway
Inside Entry,Mutual
Lot Size
20 x 171.8 ft
Pool
None
Parking Spaces
3
Total Parking Spaces
3.00
Parking Description
Attached
Garage Spaces
1
Depth
171.8
Front
20.07
Driveway
Inside Entry,Mutual
Lot Size
20 x 171.8 ft
Pool
None
Parking Spaces
3
Total Parking Spaces
3.00
Parking Description
Attached
Garage Spaces
1
Building Description
Style
2-Storey
Home Type
Townhome
Subtype
Att/Row/Townhouse
Property Orientation
West
Exterior Finish
Vinyl Siding,Stone
Sewers
Sewer
Water Supply
Municipal
Possession Date
No Data
Style
2-Storey
Home Type
Townhome
Subtype
Att/Row/Townhouse
Property Orientation
West
Exterior Finish
Vinyl Siding,Stone
Sewers
Sewer
Water Supply
Municipal
Possession Date
No Data
Community
Community
Stonebridge
Community
Stonebridge
Taxes & Fees
Taxes
$4,805 /yr
Tax Year
2026
Occupancy
Owner
Taxes
$4,805 /yr
Tax Year
2026
Occupancy
Owner
Room Types
Bathroom
2 Pc Bath, Ceramic Floor
Dimensions 4.43 x 7.12 feet
31.54 sqft
Bathroom
5 Pc Ensuite, Marble Floor
Dimensions 6.3 x 10.66 feet
67.16 sqft
Bathroom
4 Pc Bath, Ceramic Floor
Dimensions 6.3 x 6.89 feet
43.41 sqft
Bedroom 2
Hardwood Floor, Large Closet, Large Window
Dimensions 8.3 x 8.76 feet
72.71 sqft
Bedroom 3
Hardwood Floor, Large Closet, Large Window
Dimensions 6.92 x 12.37 feet
85.6 sqft
Breakfast
Hardwood Floor, Walk-Out
Dimensions 8.43 x 8.79 feet
74.1 sqft
Dining Room
Hardwood Floor
Dimensions 10.17 x 9.35 feet
95.09 sqft
Family Room
Hardwood Floor, Walk-Out
Dimensions 14.83 x 28.08 feet
416.43 sqft
Foyer
Ceramic Floor
Dimensions 6.43 x 16.4 feet
105.45 sqft
Kitchen
Hardwood Floor
Dimensions 8.43 x 11.78 feet
99.31 sqft
Living Room
Hardwood Floor, Fireplace, Large Window
Dimensions 12.27 x 14.11 feet
173.13 sqft
Primary Bedroom
Hardwood Floor, Large Closet, Large Window
Dimensions 10.47 x 19 feet
198.93 sqft
Similar Properties(No results)
Mortgage Calculator
Calculate your estimated monthly mortgage payment
Price
$595,000
$
%
%
Monthly payment
By clicking Save, we will calculate your estimated mortgage for all properties using the saved values (down payment percentage, interest rate, and amortization).
The accuracy and applicability of this calculator are not guaranteed.