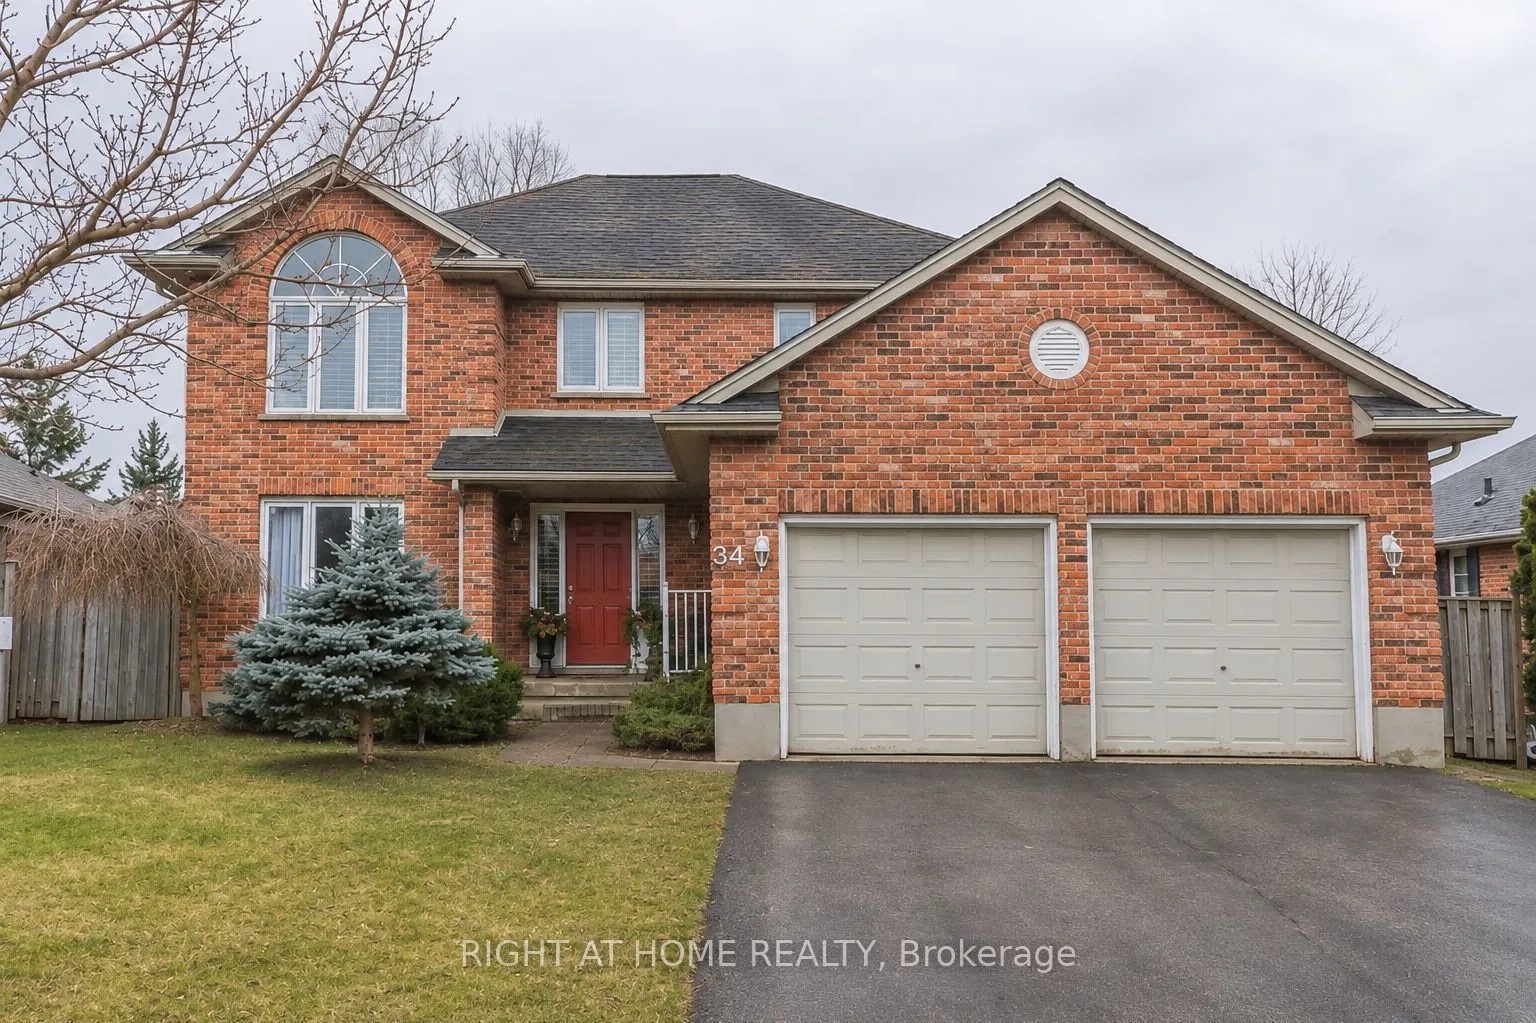
Spacious Family Home on a Quiet Court in Desirable North London! Welcome to 34 Diamond Court, a spacious and inviting family home nestled on a quiet court in North London, near the Masonville area.Offering approximately 2,300 sq. ft. of above-grade living space, this well-maintained home features 4 ...generously sized bedrooms, 3 bathrooms, and a functional layout designed for comfortable everyday living and entertaining. The fully finished basement provides additional versatile living space, perfect for a recreation room, home office, fitness area, or family entertainment. Situated on an impressive approximately 59 x 133 sqft lot, the property offers plenty of outdoor space for gardening, relaxation, and gatherings with family and friends. A double-car garage and private driveway provide parking for up to 4 vehicles. The location has convenient transportation to Masonville Public School and A.B. Lucas Secondary School, and also near university, CF Masonville Mall, restaurants, parks, and hospital. A wonderful opportunity to enjoy generous living space, a desirable location, and the comforts of a place to call home. Book your private showing today!
Full Property Details
Interior
Bedrooms
4
Total Bedrooms
4
Washrooms
3
Square Footage
2000-2500 sqft
Basement
Full,Partially Finished
Heating Source
Gas
Heating Fuel
Forced Air
Air Conditioning
Central Air
Family Room
Yes
Kitchens
1
Total Kitchens
1
Fireplace Features
Yes
Bedrooms
4
Total Bedrooms
4
Washrooms
3
Square Footage
2000-2500 sqft
Basement
Full,Partially Finished
Heating Source
Gas
Heating Fuel
Forced Air
Air Conditioning
Central Air
Family Room
Yes
Kitchens
1
Total Kitchens
1
Fireplace Features
Yes
Exterior
Depth
132.87
Front
59.06
Lot Size
59 x 132.87 ft
Pool
None
Parking Spaces
2
Total Parking Spaces
4.00
Parking Description
Attached
Garage Spaces
2
Depth
132.87
Front
59.06
Lot Size
59 x 132.87 ft
Pool
None
Parking Spaces
2
Total Parking Spaces
4.00
Parking Description
Attached
Garage Spaces
2
Building Description
Style
2-Storey
Home Type
House
Subtype
Detached
Property Orientation
South
Exterior Finish
Aluminum Siding,Brick
Sewers
Sewer
Water Supply
Municipal
Possession Date
1/9/2027
Style
2-Storey
Home Type
House
Subtype
Detached
Property Orientation
South
Exterior Finish
Aluminum Siding,Brick
Sewers
Sewer
Water Supply
Municipal
Possession Date
1/9/2027
Community
Community
North A
Community
North A
Taxes & Fees
Taxes
$7,108 /yr
Tax Year
2025
Occupancy
Owner
Taxes
$7,108 /yr
Tax Year
2025
Occupancy
Owner
Room Types
Bedroom
-
Dimensions 12.14 x 9.42 feet
114.36 sqft
Bedroom
-
Dimensions 15.49 x 13.06 feet
202.3 sqft
Dining Room
-
Dimensions 14.57 x 11.15 feet
162.46 sqft
Family Room
-
Dimensions 13.65 x 12.4 feet
169.26 sqft
Kitchen
-
Dimensions 20.47 x 10.89 feet
222.92 sqft
Living Room
-
Dimensions 15.55 x 11.15 feet
173.38 sqft
Other
-
Dimensions 24.48 x 10.66 feet
260.96 sqft
Other
-
Dimensions 26.31 x 12.66 feet
333.08 sqft
Primary Bedroom
-
Dimensions 16.99 x 11.65 feet
197.93 sqft
Similar Properties(No results)
Mortgage Calculator
Calculate your estimated monthly mortgage payment
Price
$799,000
$
%
%
Monthly payment
By clicking Save, we will calculate your estimated mortgage for all properties using the saved values (down payment percentage, interest rate, and amortization).
The accuracy and applicability of this calculator are not guaranteed.