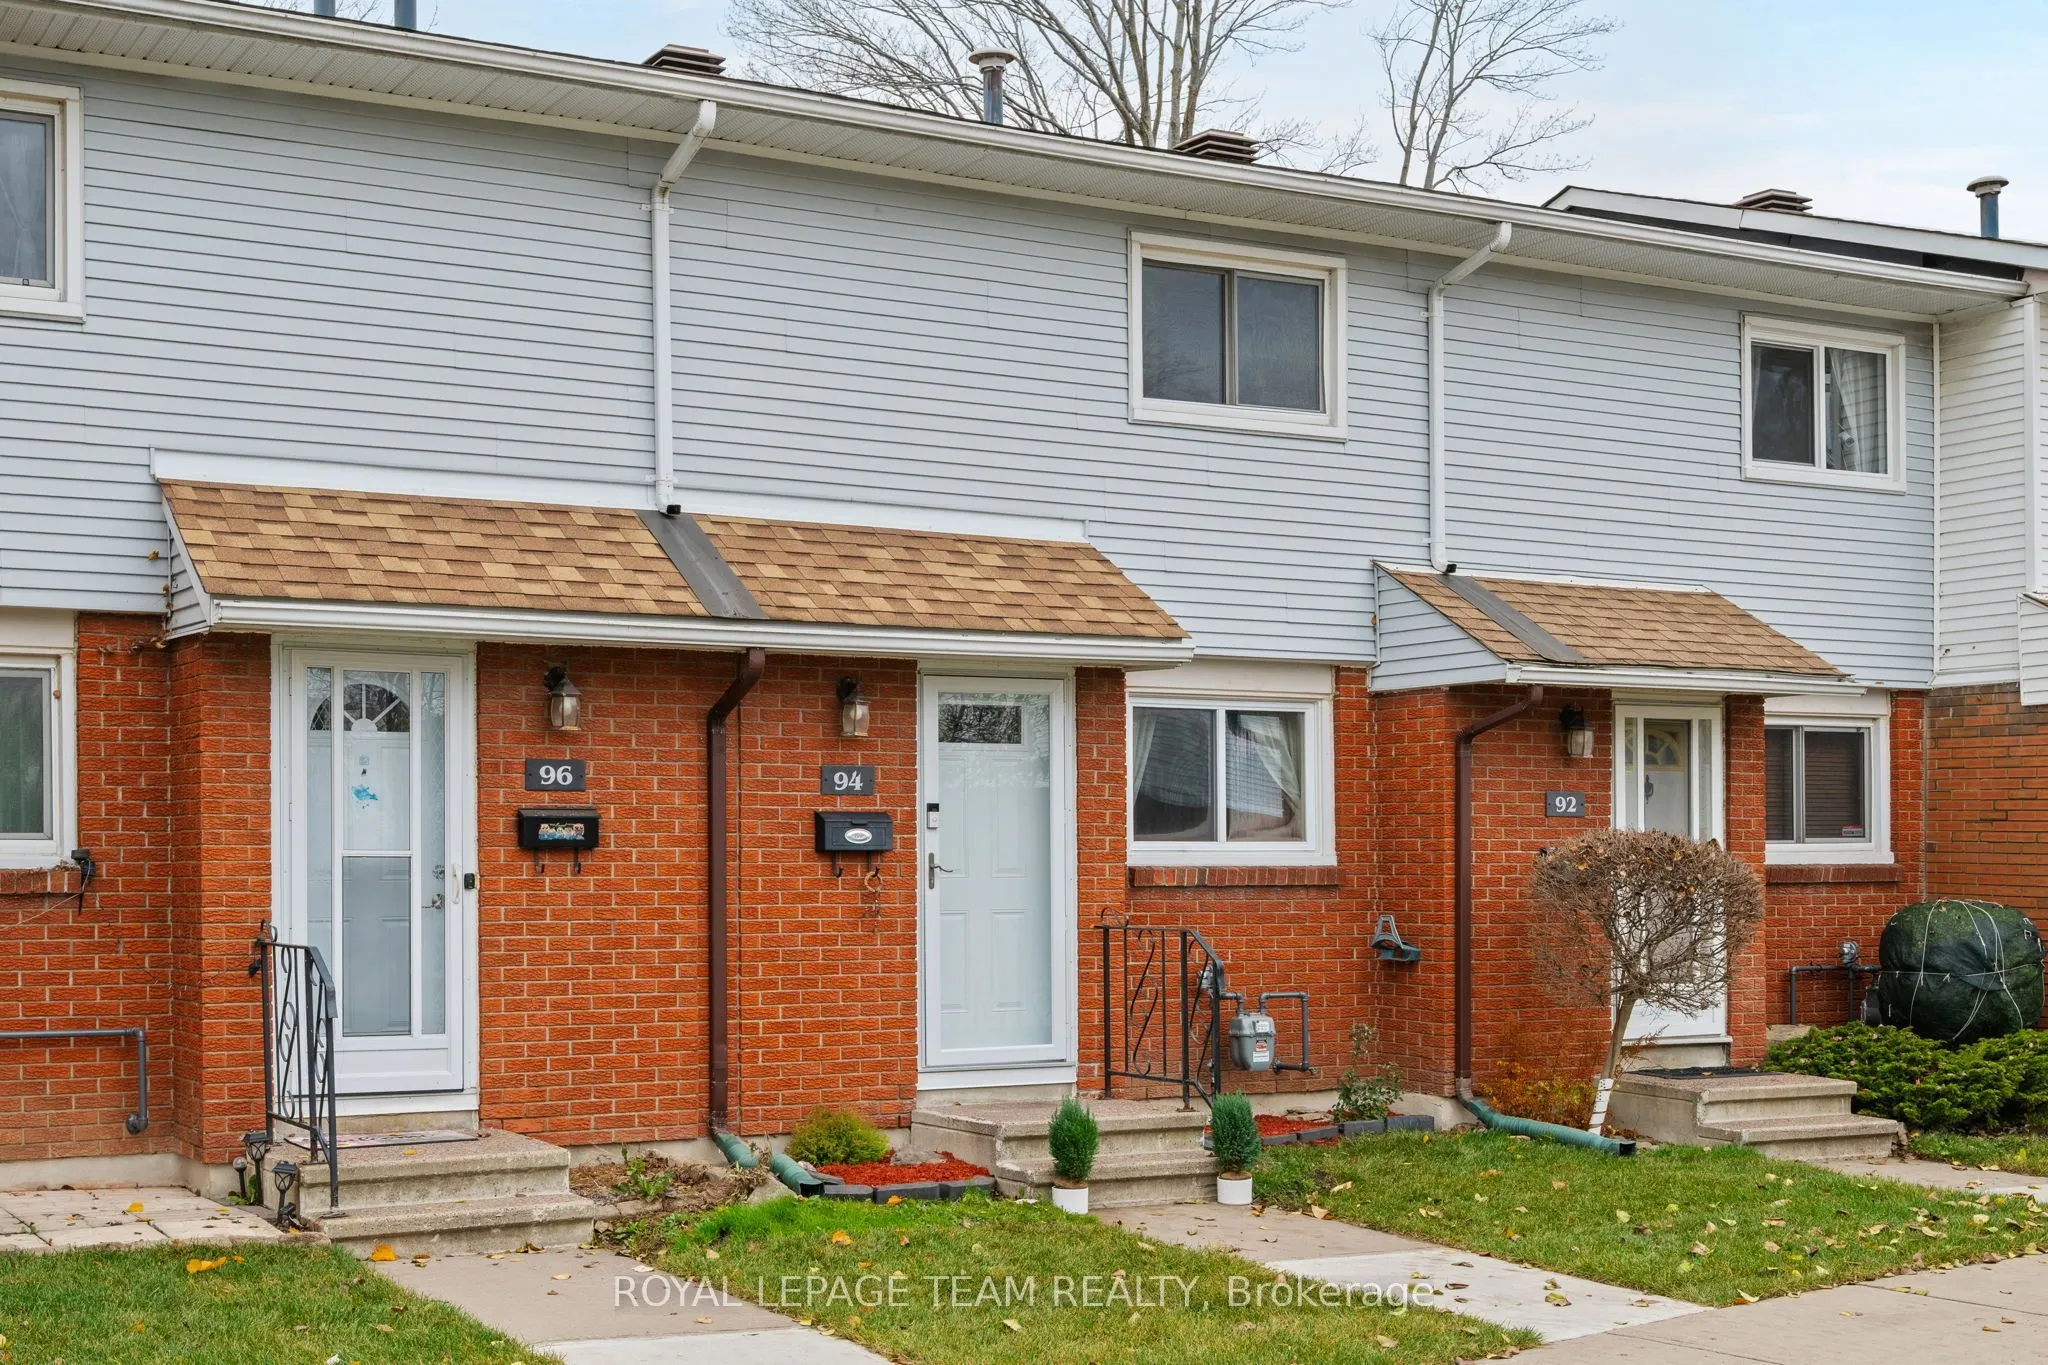
WELCOME TO UNIT #94 AT 1045 MORRISON DRIVE! This home is as good as it gets and is 100% a perfect example of turn-key. An ultra well kept 2 bedroom home WITH NO REAR NEIGHBOURS! Fully loaded with recent updates, including 2026 finished basement and 2026 furnace & Air Conditioner! Great investment fo...r first time home buyers, families, investors or empty nesters looking for a family friendly neighborhood. 2nd floor has 2 nicely sized bedrooms and renovated main bathroom. Lower level has a utility room and laundry room with 2026 washer & dryer, powder room and fully finished living space. Lounge and relax in a private patio setting while overlooking the trees beyond....including 2 storage sheds. A very well managed condo corp with low monthly fees. A short drive to Bayshore Shopping Mall, Ikea and Algonquin College. Park and public transit nearby. Make sure to view the 3D walkthrough website. Book your showing today! OPEN HOUSE THIS SUNDAY NOVEMBER 22 FROM 2-4PM. EVERYONE IS WELCOME!
Full Property Details
Interior
Bedrooms
2
Total Bedrooms
2
Washrooms
2
Square Footage
800-899 sqft
Basement
Finished
Heating Source
Gas
Heating Fuel
Forced Air
Air Conditioning
Central Air
Family Room
No
Kitchens
1
Total Kitchens
1
Fireplace Features
No
Bedrooms
2
Total Bedrooms
2
Washrooms
2
Square Footage
800-899 sqft
Basement
Finished
Heating Source
Gas
Heating Fuel
Forced Air
Air Conditioning
Central Air
Family Room
No
Kitchens
1
Total Kitchens
1
Fireplace Features
No
Exterior
Parking Spaces
1
Total Parking Spaces
1.00
Garage Spaces
0
Balcony
None
Parking Spaces
1
Total Parking Spaces
1.00
Garage Spaces
0
Balcony
None
Building Description
Style
2-Storey
Home Type
Condo
Subtype
Condo Townhouse
Property Orientation
North East
Exterior Finish
Brick,Vinyl Siding
Possession Date
1/28/2027
Locker
None
Style
2-Storey
Home Type
Condo
Subtype
Condo Townhouse
Property Orientation
North East
Exterior Finish
Brick,Vinyl Siding
Possession Date
1/28/2027
Locker
None
Community
Community
Redwood Park
Community
Redwood Park
Taxes & Fees
Taxes
$2,392.03 /yr
Tax Year
2026
Occupancy
Owner
Maintenance Fee
$363.63/mo
Water
Included
Taxes
$2,392.03 /yr
Tax Year
2026
Occupancy
Owner
Maintenance Fee
$363.63/mo
Water
Included
Other
Virtual Tour Link
WWW.1045MORRISONUNIT94.CA
Pets
Yes-with Restrictions
Virtual Tour Link
WWW.1045MORRISONUNIT94.CA
Pets
Yes-with Restrictions
Room Types
Bedroom
-
Dimensions 10.01 x 11.58 feet
115.92 sqft
Dining Room
-
Dimensions 8.33 x 3.25 feet
27.07 sqft
Kitchen
-
Dimensions 10.33 x 11.42 feet
117.97 sqft
Laundry
-
Dimensions 10.07 x 6.82 feet
68.68 sqft
Living Room
-
Dimensions 14.76 x 11.91 feet
175.79 sqft
Primary Bedroom
-
Dimensions 10.76 x 12.76 feet
137.3 sqft
Recreation
-
Dimensions 10.99 x 14.67 feet
161.22 sqft
Similar Properties(No results)
Mortgage Calculator
Calculate your estimated monthly mortgage payment
Price
$334,900
$
%
%
Monthly payment
By clicking Save, we will calculate your estimated mortgage for all properties using the saved values (down payment percentage, interest rate, and amortization).
The accuracy and applicability of this calculator are not guaranteed.